Daylight and sunlight advice that informs design and supports planning.

Assessed against BRE 209 (2022) and BS EN 17037, and weighed by the planning authority alongside the other planning considerations. Modelled early, it helps shape the scheme, and modelled later it still supports the planning case.

Guidance
BRE 209 (2022) · BS EN 17037 and UK National Annex
Decided by
The local planning authority, and on appeal the Inspectorate
Best time to instruct
Feasibility, before massing is fixed

Why daylight and sunlight matter in planning

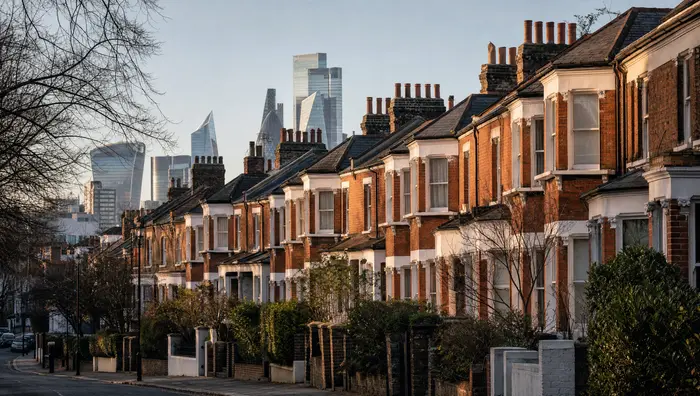
Cities are being asked to deliver more homes on less land. That produces taller, deeper buildings on tighter plots, frequently alongside two and three storey residential stock that has never had anything substantial next to it.

Daylight and sunlight is one of the few places where that tension can be measured. It turns a discussion about character and scale into a set of figures that officers, objectors and committees can engage with, and it has become one of the considerations most often examined in detail on schemes of any density.

Two separate assessments

A daylight and sunlight report answers two distinct questions, and keeping them apart matters.

The first is the effect of the proposed development on the amenity of neighbouring properties. That is assessed using VSC, NSL and APSH, and it is the part most likely to attract comment from neighbours and objectors.

The second is the quality of daylight within the proposed accommodation. Since the 2022 edition of the guidance that is assessed against BS EN 17037, which offers either a daylight factor method or a climate-based illuminance method, in place of the average daylight factor approach used previously. For compact typologies such as co-living, student accommodation and build to rent, this is often the more commercially significant of the two, and the one where design input at concept stage pays back most.

The guidance calls for interpretation

The BRE guide states plainly that its numerical criteria are not intended to be applied rigidly, and that they should be interpreted flexibly according to context. A result below a stated value is therefore not automatically a failure: it is a finding that needs to be understood against the character of the area, the existing condition and the planning objectives for the site.

That interpretation still has to be evidenced. An argument that context justifies a departure carries weight where the departure has been quantified, the context has been set out, and the relevant guidance has been cited with its reference. We write reports on the basis that they will be reviewed in detail, because on schemes of any scale they usually are.
A first test you can try: the 25° line.

The BRE guide starts with a simple screen. Take a line at 25° from the centre of the lowest window in the neighbouring building. A proposal that stays below it is unlikely to have a significant effect on that building's daylight. One that rises above it needs the more detailed tests.

An illustration of the test on a single section, not a result for a real scheme. It is a first screen only: a scheme above the line goes on to the detailed tests, and it is those that the assessment turns on.

Angle to the top of the proposal
34°
Height that stays under the line at this distance
8.4m
25° line Existing Proposed 18 m apart

Above the 25° line. The detailed tests are needed, starting with the Vertical Sky Component at each window.

Four numbers that decide most planning cases.

Daylight to neighbours, sunlight to neighbours and to open space, each with its own test. The light inside the new homes is assessed separately.

27 %
VSC
Vertical Sky Component. A window retaining 27% or more is generally well lit.
0.8 ×
Former value
Below 0.8 of the existing VSC or NSL, the change is likely to be noticeable.
25 / 5 %
APSH
Annual and winter probable sunlight hours, for windows facing within 90° of due south.
2 hrs
21 March
At least half of an amenity area should receive two hours of sun on the equinox.

Criteria are guidance, not rules. BRE 209 (2022) asks for flexible interpretation.

The four assessments in detail.

Knowing which of them your scheme is most sensitive to tells you where the design effort is best directed.

VSC

Vertical Sky Component

Neighbouring windows
What it measures
The proportion of available sky visible at the centre of a window, measured on the outside face of the glass.
The criterion
A value of 27% or more is generally satisfactory. Below that, a reduction to less than 0.8 times the former value is likely to be noticeable to the occupier.
NSL

No Sky Line

Neighbouring rooms
What it measures
Daylight distribution: how much of a room can still see the sky, measured at working plane height.
The criterion
Where the area of the room receiving direct sky falls to less than 0.8 times its former value, the change is likely to be noticeable.
APSH

Annual Probable Sunlight Hours

Neighbouring windows
What it measures
The proportion of available annual and winter sunlight hours reaching a window, for windows facing within 90 degrees of due south.
The criterion
At least 25% of annual sunlight hours, of which at least 5% in winter. Reductions below 0.8 times the former value, where the loss is also material, are likely to be noticeable.
SHOG

Sun Hours on Ground

Amenity and open space
What it measures
Sunlight availability to gardens, courtyards, amenity decks and public realm on 21 March.
The criterion
At least half of the amenity area should receive two hours or more of direct sunlight on 21 March.

Criteria summarised from the BRE guide Site Layout Planning for Daylight and Sunlight: A Guide to Good Practice (BR 209, 2022). These are summaries for general guidance; our reports cite the relevant sections in full and set out how each criterion has been applied to the scheme.

Watch the shadows move on 21 March.

The BRE test for gardens and open spaces asks whether at least half of the area gets two or more hours of sun on 21 March. Move the sun through the day to see where the shadows fall.

An illustrative courtyard in London, not a real scheme. Shadows are calculated from the sun's position on 21 March.

Sun above the horizon
37°
Garden with 2 hours or more (BRE target 50%)
47%
4 storeys8 storeys6 storeys10 storeys Garden N
  • Two hours of sun or more
  • Shadow at this time
  • Sun direction

Daylight and sunlight are not the same thing.

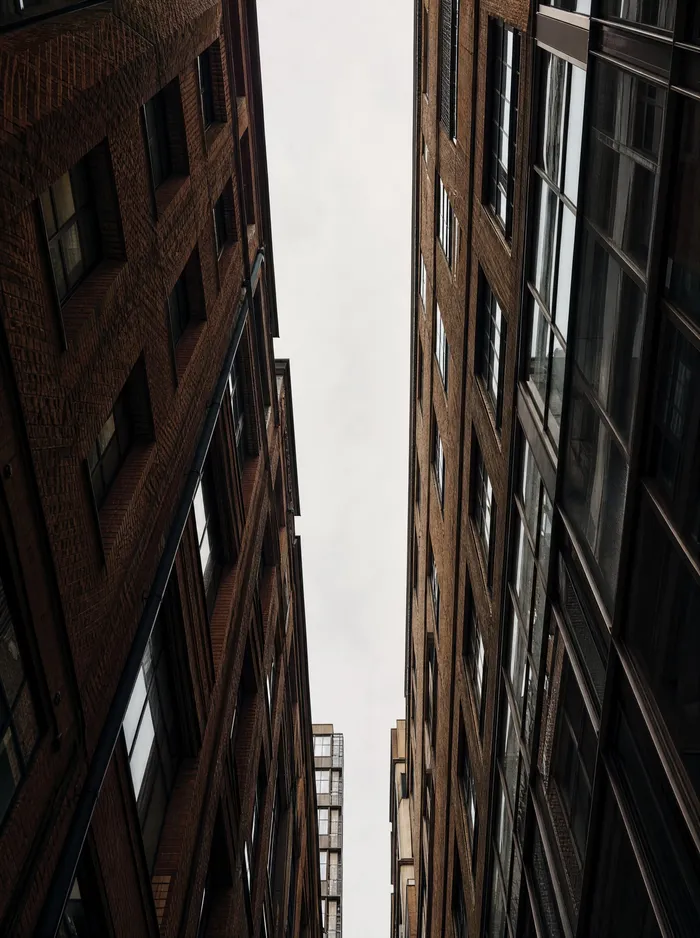
Looking up between two brick buildings to a strip of overcast sky.
Daylight The whole sky Diffuse light from the whole sky, under an overcast (CIE standard) sky. Assessed for every window.
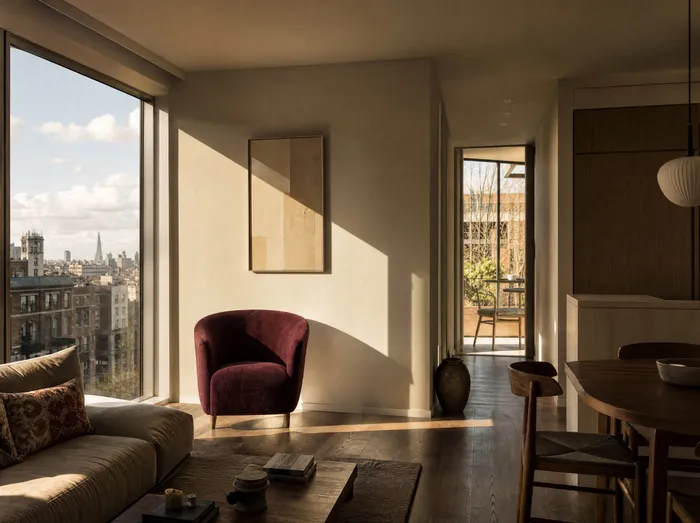
A living room with direct sun falling through tall windows onto the floor.
Sunlight The sun’s path Direct light from the sun. Assessed only for windows facing within 90° of due south.

Three situations we see on most schemes.

Each is easier to address whilst the design is still moving.

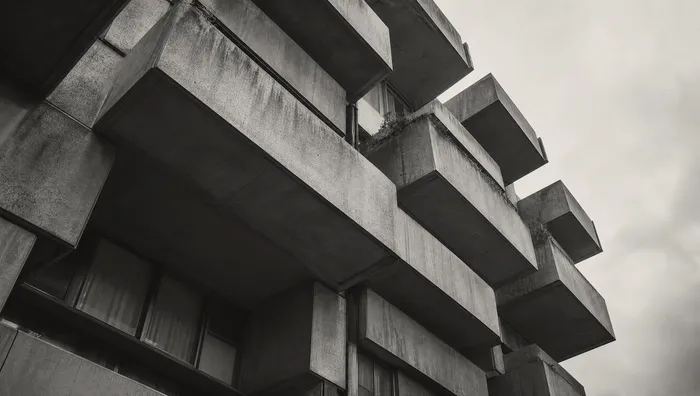
Residential balconies stacked over windows, shading the rooms below. 01
Self-limiting design Balconies, winter gardens and overhangs already restrict the view of the sky.
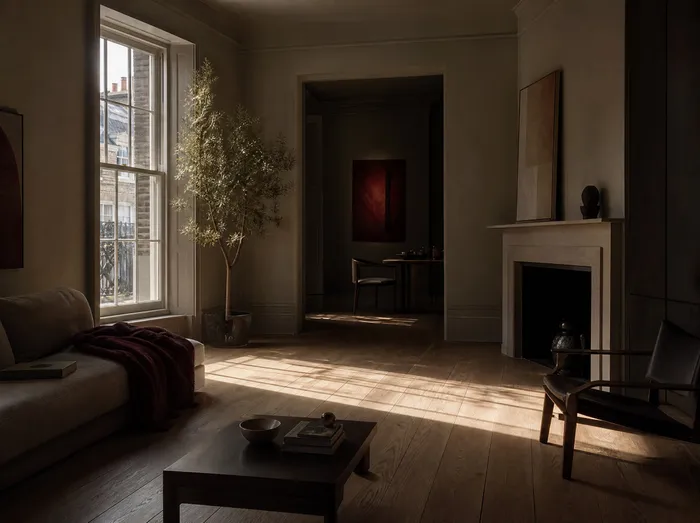
A deep living room with sunlight reaching only the front of the floor. 02
Deep rooms Sun reaches the front of the room; the back falls into shadow.
A residential courtyard garden, half in sun and half in shadow. 03
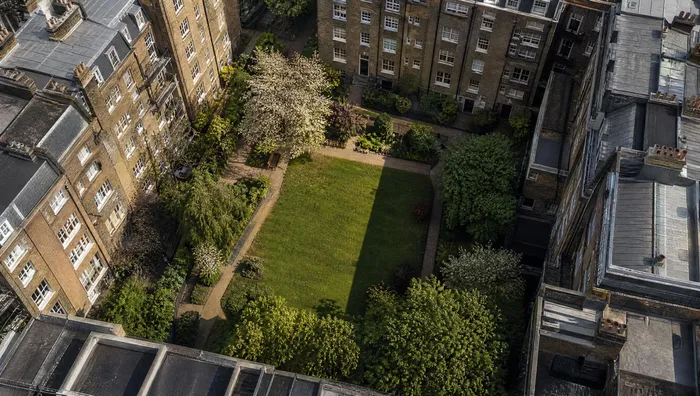
Enclosed courtyards A courtyard on the equinox: half in sun, half in shadow.

Assessments, reports and advice, from first massing model to inquiry evidence.

Most instructions start at feasibility and run through determination. Others begin after a design is fixed or an application has been submitted, and are just as workable, though the range of options available will differ.

Feasibility and site optimisation

Massing models tested before the architecture is resolved, so daylight and sunlight inform the design whilst there is still room to respond to them.

Technical modelling

Full three-dimensional modelling of the site and its context, with VSC, NSL and APSH analysis to BRE 2022, and internal daylight to BS EN 17037.

Climate-based daylight modelling

Assessment using local climate data to model daylight availability through the year, following the spatial daylight autonomy method in BS EN 17037, where a scheme benefits from more detail than the daylight factor method provides.

Overshadowing and solar studies

Sun hours on ground, transient overshadowing, solar glare to road and rail, solar convergence and light pollution. Set out in full on our overshadowing page.

Planning reports and rebuttals

Reports written to be reviewed, citing the relevant sections of the guidance. Rebuttals where a third-party consultant has reached a different conclusion.

EIA, appeals and expert evidence

Environmental Impact Assessment chapters, planning authority liaison, appeal evidence and attendance at inquiry.

Massing moves that recover light.

Six moves we test with the design team at feasibility, whilst the massing can still respond.

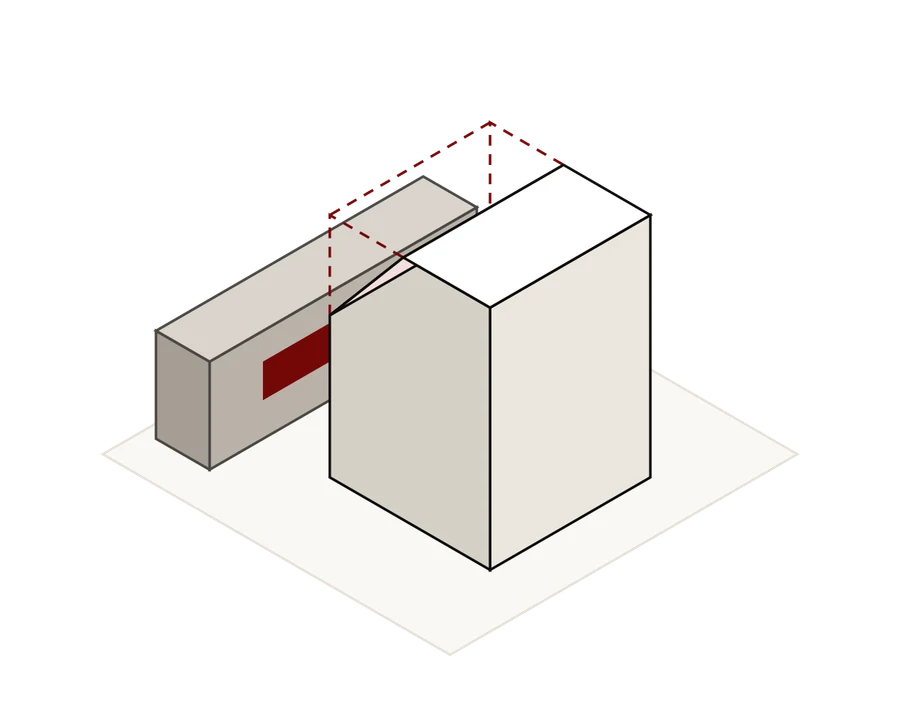
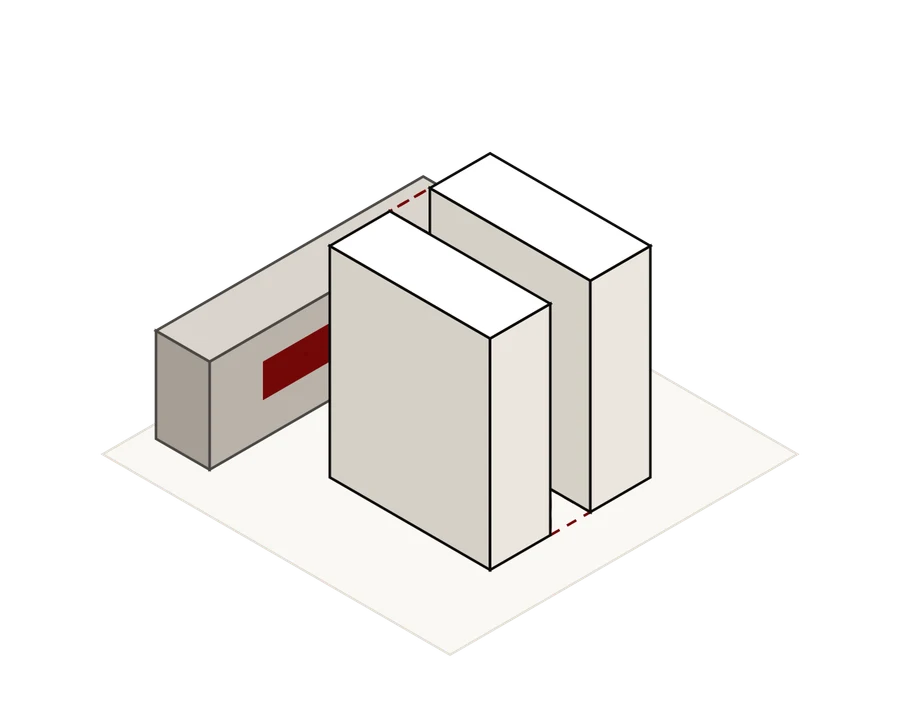
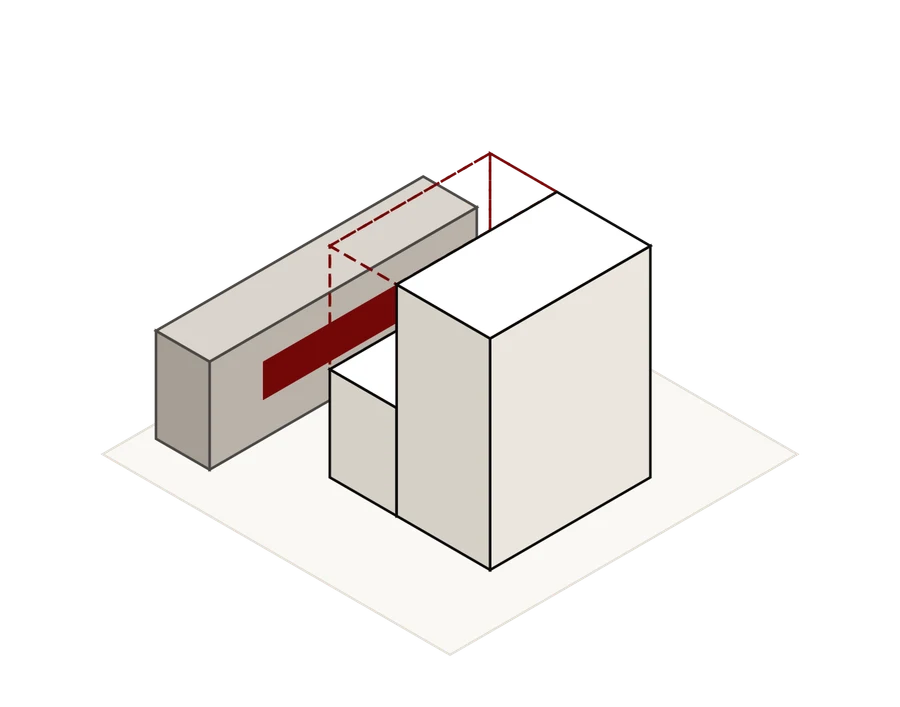
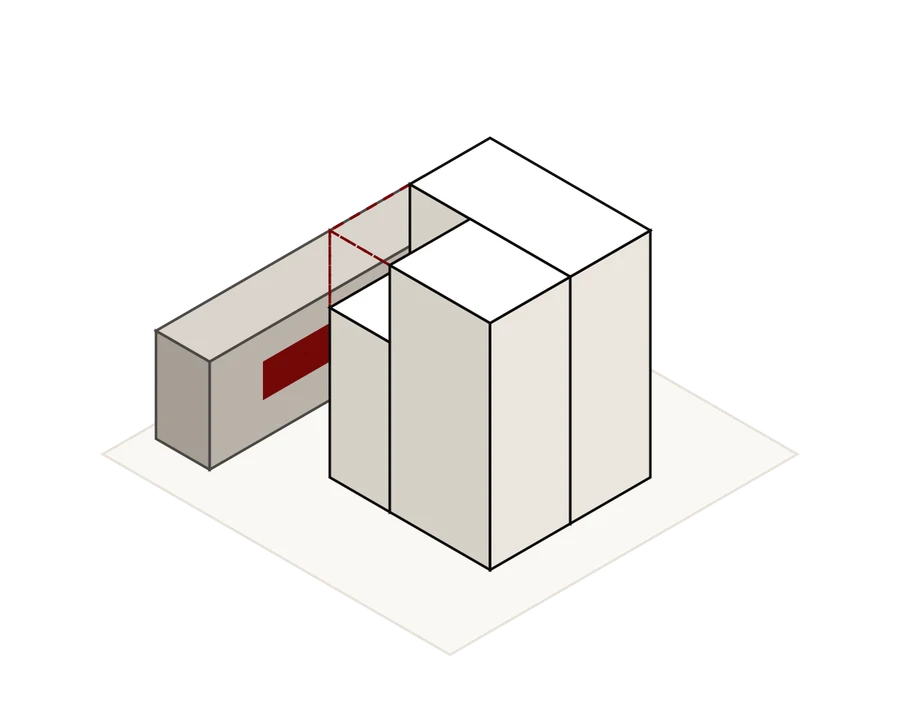
  1. Massing model showing the move: chamfer
    01

    Chamfer

    Angle the top edge facing the worst-affected windows.

  2. Massing model showing the move: step back
    02

    Step back

    Set the upper floors back from the neighbour.

  3. Massing model showing the move: shift the height
    03

    Shift the height

    Move the tallest part to where there are fewest neighbours.

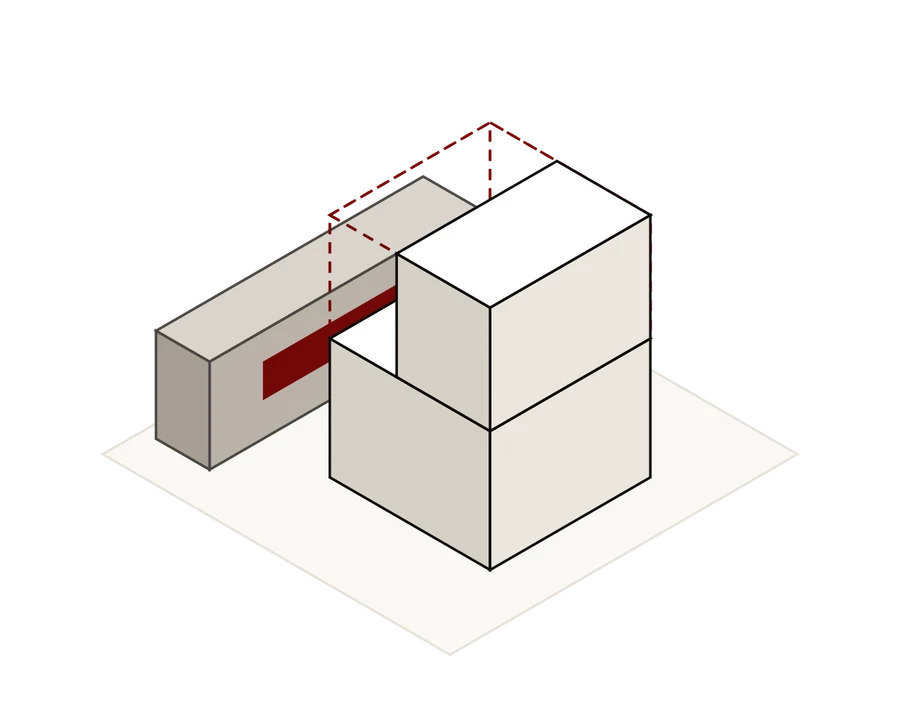
  4. Massing model showing the move: open a slot
    04

    Open a slot

    Break a long frontage to let the sky through.

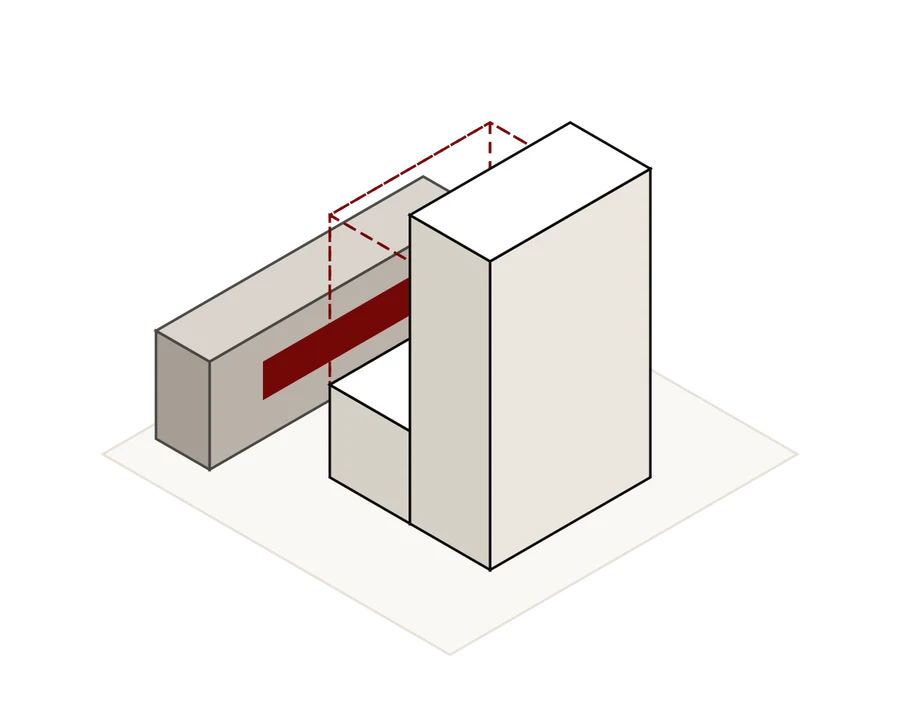
  5. Massing model showing the move: lower the shoulder
    05

    Lower the shoulder

    Keep the height, but drop it where it faces the neighbour.

  6. Massing model showing the move: cut back
    06

    Cut back

    Remove the small part that causes most of the loss.

Neighbouring windows Volume removed

Early modelling can reduce the cost of later design changes.

The most useful daylight and sunlight advice arrives whilst the design can still respond to it.

Once a scheme is fully resolved, moving a block, reducing a depth or changing a glazing ratio is measured in programme rather than in drawing revisions. Testing a massing model at feasibility is quick by comparison, and it lets the analysis shape the design rather than describe it after the event.

Where a scheme is already designed or submitted, the work is still worth doing. It sets out where the scheme stands, what can reasonably be justified, and what a targeted change would achieve.

Two worked examples: a 1,485-home regeneration in North Finchley, where internal daylight was tested alongside overheating and acoustics through successive design iterations, and a 185-room aparthotel in Vauxhall, where successive massing options were tested through pre-application discussions.

Development risk and feasibility

Daylight and sunlight advice across the UK.

We are based in London and instructed nationally. Each city has its own planning framework and its own approach to daylight and sunlight, and each city page sets out what that means for a scheme, alongside the rights of light position.

Daylight and sunlight: common questions

When does a planning authority require a daylight and sunlight assessment?

Increasingly often, and on a widening range of schemes. As a general rule you should expect one where a development is materially taller or deeper than what it replaces, where it sits close to existing residential windows, or where the local plan contains an amenity policy that engages daylight. Many authorities now list it as a validation requirement. If you are not sure whether your scheme needs one, ask before you submit rather than after.

What changed in the 2022 BRE guidance?

The most significant change for developers is that the assessment of daylight within a proposed development was aligned with BS EN 17037, the British Standard for daylight in buildings. That replaced the previous average daylight factor approach with a choice of two methods: a daylight factor method using median and minimum values, or a climate-based illuminance method. The UK National Annex sets target values for dwellings that are lower than those in the main standard and broadly comparable to the previous average daylight factor targets, so the change is one of method rather than a uniform tightening. Deep rooms and rooms with limited glazing relative to floor area are the most sensitive to it. The criteria for assessing impact on neighbours were largely retained.

Is the BRE guidance mandatory?

No. The guidance is explicit that its numerical criteria are not intended to be applied rigidly, and that they should be interpreted flexibly having regard to context. In a dense urban location, strict application of criteria derived from suburban conditions can produce results that few viable schemes could meet. A result below a stated value is therefore a finding to be interpreted rather than an automatic failure. That flexibility is a legitimate part of the planning case, but it has to be advanced with the departure quantified, the context evidenced and the relevant guidance cited.

What is the difference between daylight and sunlight?

Daylight is diffuse light from the whole sky and is assessed year-round. Sunlight is direct beam radiation from the sun and is only assessed for windows facing within 90 degrees of due south. A scheme can perform well on one and poorly on the other, and they are reported separately.

How early should daylight and sunlight modelling start?

At massing stage, before the architecture is resolved, is where it is most useful: tested then, the results are a parameter the design team can work inside. Once a typology has been repeated across ten floors, changing room depth or glazing proportion becomes a redesign rather than an adjustment. That does not make later assessment pointless, and a good deal of our work begins after a design is fixed, however the options available are different by then.

Does a good daylight result mean there is no rights of light risk?

No. They are separate tests with separate consequences. A scheme can comply comfortably with BRE guidance and still cause an actionable interference with a neighbour’s legal right to light, because the two are measured by different methods and determined through different processes: one by the planning authority, the other by agreement between the parties or by the courts. See our rights of light page.

Send us a massing model and we will show you where the daylight sensitivities sit.

Early-stage drawings are enough. We will come back with the constraints that matter and whether the scheme needs full assessment yet.

Or call 020 8191 4207

  1. Send us the site A location and whatever drawings or massing you have.
  2. A preliminary review of the site within 24 hours Free of charge, with no obligation to instruct.

Discuss your project

Send us the site and we will come back with a preliminary review within 24 hours, free of charge and with no obligation to instruct.

A postcode is enough for a first look.

What is proposed, the stage it has reached and the advice you need. Two or three sentences is plenty.

Drawings or a massing model (optional)

or drop them here

    Up to three files, 8 MB in total. Plans, sections, a PDF or a model file are all useful. For anything larger, email contact@mdxsurveyors.com or send a link.

    We use what you send here to respond to your enquiry and nothing else. See our privacy notice.

    Would you rather talk it through? Call 020 8191 4207 or email contact@mdxsurveyors.com.

    Call Discuss your project