Rights of light and daylight & sunlight in Birmingham
Birmingham is planning for a step change in city centre density, with a new Local Plan close to examination, and much of that growth sits beside older buildings whose windows have enjoyed light for decades. We advise developers and design teams on both sides of the question: how daylight and sunlight will be weighed by the council, and what the neighbouring rights of light mean for the site.
- 16
- growth zones taking most of the new homes in the emerging Local Plan
- 20 %
- of each habitable room’s floor area asked for as glazing by City Note LW-12
- 2.6 m
- the floor to ceiling height the same note asks for as a minimum
The planning context in Birmingham
Birmingham City Council is a single planning authority for the whole city, so the approach is consistent from Digbeth to the Jewellery Quarter. The adopted Birmingham Development Plan (2017) is being replaced. The council approved the Publication version of the new Birmingham Local Plan in July 2026 and is preparing it for examination. It directs most new homes to sixteen growth zones with significant increases in city centre density.
“the levels reflected within the BRE guidance relate to a suburban environment, whereas tall buildings are largely located in dense urban environments”
Birmingham Design Guide (2022), paragraph 2.250
The Birmingham Design Guide, adopted in September 2022, is the council’s main design reference, and it is unusually direct about daylight. For tall buildings, City Note LW-44 calls the BRE Guidelines the best available tool for understanding the impact on neighbouring buildings, and then recognises, at paragraph 2.250, that “the levels reflected within the BRE guidance relate to a suburban environment, whereas tall buildings are largely located in dense urban environments where levels of daylight and sunlight can typically be below these targets”. The weight given to the results is balanced against the scale of the impact, the character of the surroundings, site constraints and policy aspirations.
That works in both directions. The new plan expects taller and denser development, however much of the historic centre contains designated and non-designated heritage assets, and the council’s own appraisal identifies tall buildings and changing character as effects to be managed. Beyond the centre, the Guide’s 45 Degree Code (City Note LW-4) is used mainly for extensions, but it may also be applied to schemes beside existing low-rise homes, including houses and flats of up to four storeys.
What shapes the daylight case in Birmingham
- Converted workshops and existing homes
- Proposed tower on a tight plot
- The nearest window sees sky only above this line
Illustrative only. Not to scale, and not a real site or result.
-
Tall residential on tight plots
City centre towers often sit close to the site boundary, so the effect on neighbours and the daylight to the scheme’s own lower floors need testing together.
-
Converted industrial buildings
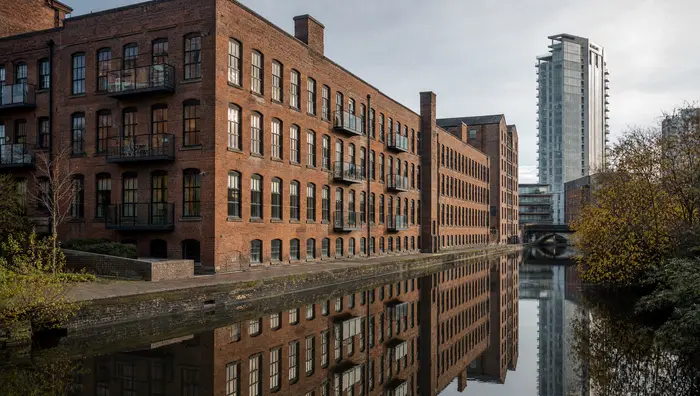
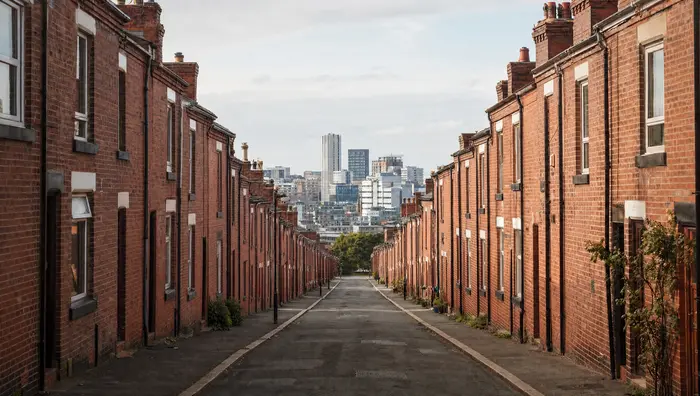
Former workshops and warehouses, particularly in the Jewellery Quarter and Digbeth, often have residential windows that have been in place for decades and sit close to the street.
-
Internal daylight in new homes
City Note LW-12 asks for glazing of at least 20% of each habitable room’s floor area, living spaces that receive direct sunlight for part of the day, and floor to ceiling heights of at least 2.6 m. On repeated build to rent and student layouts, a small change to the typical unit can move the result for the whole building.
-
A plan in transition
Schemes submitted now are judged under the adopted plan whilst the emerging plan gains weight, so the policy position needs checking at each stage.
Rights of light in Birmingham
A private legal right held by neighbouring owners, enforced by agreement or through the courts, and unaffected by planning permission.
-
The law
Planning permission does not remove a neighbour’s right of light. It is a private legal right, usually acquired after twenty years of uninterrupted enjoyment, and it is dealt with separately from planning. The law is the same in Birmingham as in London, however the local pattern of buildings shapes where the exposure lies.
-
Where the exposure lies
In the city centre the most significant neighbours are often older industrial and commercial buildings. Workshops in the Jewellery Quarter and former warehouses in Digbeth sit close together with windows on narrow streets, and as tall residential schemes arrive beside them, the reduction in light can be substantial even where the planning case is sound.
-
When to test it
As the new plan raises expected densities, more schemes will reach the point where rights of light, rather than planning, sets the practical limit on height. Testing the exposure at acquisition puts that limit into the land price rather than the programme.
Earlier work in Birmingham
Before founding MDX, Daniel Maddox worked on these Birmingham schemes at previous practices.
About MDX- 100 Broad Street
- Martineau Galleries
- 103 Colmore Row
Birmingham: common questions
How does Birmingham City Council treat the BRE Guidelines?
The Birmingham Design Guide (2022) calls them the best available tool for understanding the effect of tall buildings on their neighbours, and recognises that the levels in the guidance relate to a suburban environment. The weight given to the results is balanced against the scale of the impact, the character of the surroundings, site constraints and policy aspirations.
Does the 45 Degree Code apply to my scheme?
It is used mainly for extensions, however it may also be applied to schemes beside existing low-rise homes, including houses and flats of up to four storeys.
Do old workshops and warehouses have rights of light?
They can. In the city centre the most significant neighbours are often older industrial and commercial buildings, particularly in the Jewellery Quarter and Digbeth, where windows sit close together on narrow streets.
The services behind this page
Daylight & Sunlight
A planning consideration, assessed against BRE 209 (2022) and BS EN 17037 and decided by the local planning authority.
Overshadowing & Solar
Also a planning matter: sunlight to gardens, courtyards and public realm, tested separately again from window daylight.
Development Risk
Pre-acquisition appraisal and scheme optimisation, before the land is committed.
Other locations
Sources for this page
- National Planning Policy Framework (August 2026), Policy P3: living conditions and pollution.
- Birmingham City Council, Birmingham Development Plan (2017).
- Birmingham City Council, Birmingham Local Plan, Publication version approved 28 July 2026.
- Birmingham City Council, Birmingham Design Guide, Healthy Living and Working City Manual (adopted September 2022): City Notes LW-4, LW-12 and LW-44, paragraphs 2.249 and 2.250.
- Building Research Establishment, Site Layout Planning for Daylight and Sunlight: A Guide to Good Practice (BR 209, 2022).
Plan status as at October 2026. Local policy changes, so check the current position for any particular site.
BRE 2022 daylight and sunlight guidance explained
What is a rights of light injunction?
Have a site in Birmingham?
Send us the location and a massing model, and we will come back within 24 hours with a preliminary review of both the rights of light and the daylight and sunlight position.
Or call 020 8191 4207
- Send us the site A location and whatever drawings or massing you have.
- A preliminary review of the site within 24 hours Free of charge, with no obligation to instruct.