Understand light risk before you commit to a site.
Rights of light exposure and daylight constraints both bear on residual land value: what a site is worth once the cost of developing it has been taken off the value of the finished scheme. Establishing them at bid stage allows them to be priced rather than absorbed later.
Where value is affected
Light constraints rarely stop a development outright. More often they take storeys off the top, units out of the middle, or add months to the programme, and they tend to do so at the stage where those things are hardest to recover.
Three ways it shows up
The envelope is smaller than the appraisal assumed. Daylight to neighbours and internal daylight within the scheme both constrain massing. Where the appraisal was built on a planning envelope rather than a tested one, the unit count is optimistic.
There may be a settlement cost that was not budgeted. Rights of light releases are negotiated, and the sum depends on the strength of the claim and the circumstances of the site. On a constrained central site it can be a material line in the appraisal rather than a rounding error.
An unresolved position can affect funding. Where rights of light remain outstanding ahead of a start on site, funders and their advisers commonly want to see how the risk is being managed before terms are settled.
What we produce
The output at this stage is a short document rather than a data set. Depending on what the decision needs, it covers:
- Preliminary risk advice on rights of light and daylight exposure
- A recommended scope for any further assessment, with cost and programme
- Development envelope testing against rights of light and BRE criteria
- A short summary written for an investment or board decision
Each sets out the assumptions it rests on, and the working sits behind it for anyone who wants to review it.
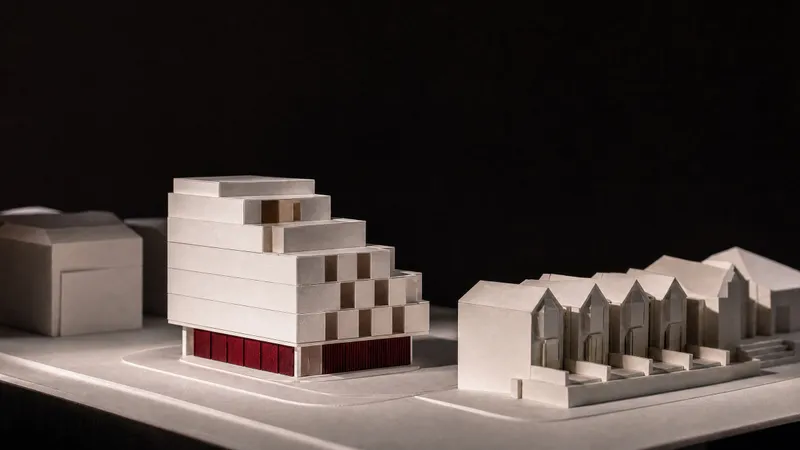
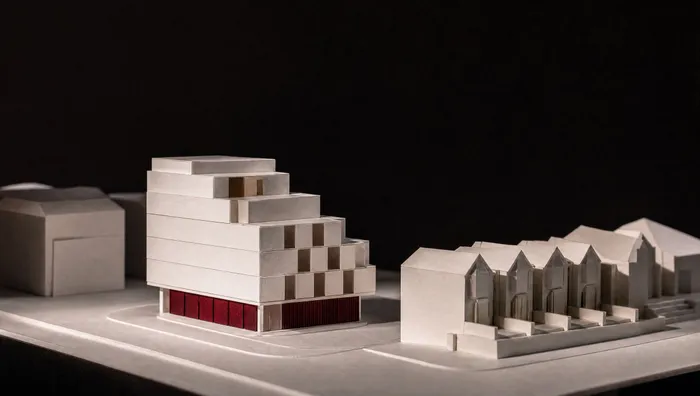
For an example of massing options tested before a scheme was fixed, see Wyvil Court, where height reductions of between one and five storeys were shown to offer very little measurable benefit to neighbouring buildings.

Advisory that sits ahead of the technical work.
Advice at this stage shapes what gets assessed, and how much assessment a scheme needs.
- 01 Pre-acquisition appraisal
- 02 Development envelope testing
- 03 Scheme optimisation
- 04 Board and investor summaries
- 05 Portfolio and estate review
- 06 Vendor and disposal advice
Pre-acquisition appraisal
Preliminary advice, before you bid, on what the site can carry once light constraints are applied, what the remaining exposure is likely to be worth, and what that suggests for your offer.
Development envelope testing
The massing the site will support when tested against rights of light and BRE criteria, expressed as an envelope the architect can design inside. It is bounded by those criteria and the assumptions used, and does not address planning policy, viability or the other constraints on capacity.
Scheme optimisation
Working with the design team as options move. Where a storey or a corner accounts for a disproportionate share of the exposure, we quantify what removing it recovers.
Board and investor summaries
The technical position set out on a single page that a non-specialist can act on, written for investment committees, funders and land boards.
Portfolio and estate review
Where a client holds multiple sites, a consistent view of which carry light risk and which are constrained enough to reprioritise.
Vendor and disposal advice
Selling a site with a known light constraint is easier when it has been quantified. We set out the analysis in advance rather than leaving it for a buyer to establish.
What we need from you
- The site address or postcode
- What you intend to build, even in outline
- The title plan, where you have it
- The stage you are at: bid, option, or pre-planning feasibility
A location and an intended use are enough to start. What we produce from it is set out above.
Where we are most often instructed.
Residential development
From individual buildings and small infill sites through to multi-phase regeneration, wherever daylight and sunlight considerations shape the massing.
Co-living, PBSA and BTR
Compact unit typologies assessed against internal daylight criteria, where the standard applied has a direct bearing on the unit count.
Mixed-use and commercial
Offices, retail and workspace where neighbouring commercial windows still carry enforceable rights of light.
Estate regeneration
Phased delivery where the client owns much of the surrounding stock and rights sit across the whole ownership.
Land and investment
Pre-acquisition and vendor advice, so light risk is priced into the bid rather than discovered after exchange.
Public sector and institutional
Local authority, university and healthcare estates, where appropriation and Section 203 may be relevant if the statutory conditions are met.
Development risk: common questions
How early can you give a useful view on a site?
Very early. A location, an outline of what you intend to build and a title plan are usually enough for a high-level desktop assessment, which we provide free of charge. We come back within 24 hours with an indication of the likely exposure, what would drive it, and whether the site warrants full analysis before you commit. A desktop assessment is a preliminary view, and we will say what further work would be needed to reach a firm conclusion.
What does light risk do to land value?
It works through residual land value: what a site is worth once the cost of developing it has been deducted from the value of the finished scheme. Rights of light exposure can carry a settlement cost and, where it is unresolved, affect how funders view the scheme. Daylight constraints can reduce the developable envelope, and with it the number of units a site delivers. Both are more useful to establish before exchange than after it.
Do you work directly with architects?
Regularly, and it is where the work is most useful. Testing options whilst the massing is still moving is considerably less expensive than assessing a resolved design and reporting where it falls short. We are comfortable working within a design team programme rather than alongside it.
Can you advise if we have already submitted?
Yes, and a good deal of our work starts at that point: reviewing a third-party objection, responding to a consultant’s analysis, or identifying a design change that addresses a reason for refusal. The options available are narrower than they would have been at feasibility, but the work is often worthwhile and we are happy to look at it.

Section 203 explained: appropriation, and when it protects a scheme
What is a rights of light injunction?
Before you commit, find out what the site can carry.
An initial discussion will identify the issues a site is likely to raise and the assessment it would need. Anything firm enough for an investment decision follows from that work rather than from the first conversation.
Or call 020 8191 4207
- Send us the site A location and whatever drawings or massing you have.
- A preliminary review of the site within 24 hours Free of charge, with no obligation to instruct.