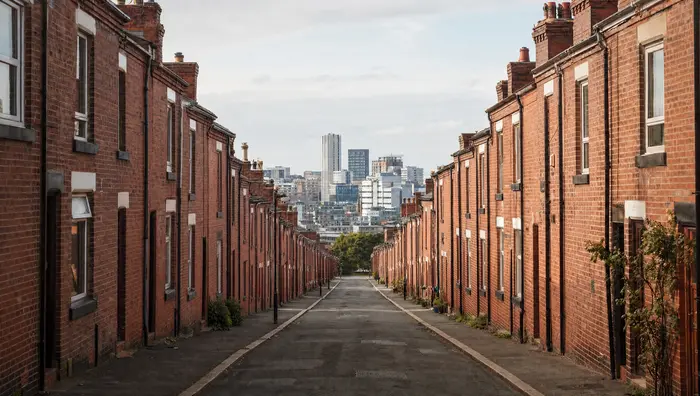

Rights of light and daylight & sunlight in Manchester
Manchester city centre has seen a sustained run of tall residential development, much of it beside converted mills and warehouses, and the planning picture is changing with a new Local Plan heading for examination. We advise developers and design teams on both: how daylight and sunlight will be weighed, and what the neighbouring rights of light mean for the site.
- 9
- Greater Manchester districts covered by Places for Everyone, adopted in March 2024
- 20 m
- treated as the norm between facing homes by the Residential Quality Guidance
- 2.4 m
- the least floor to ceiling height it asks for in living rooms and bedrooms
The planning context in Manchester
Places for Everyone, the joint plan for nine Greater Manchester districts, was adopted in March 2024 and forms part of the development plan for Manchester, Salford and Trafford alike. Manchester’s own Core Strategy dates from 2012 and is being replaced: consultation on the final draft of the new Manchester Local Plan closed in September 2026, and the plan is being prepared for examination.
Daylight and sunlight are assessed against the BRE Guidelines, alongside the Manchester Residential Quality Guidance (December 2016). The Guidance asks for daylight to be maximised, with floor to ceiling heights of at least 2.4 m in living rooms and bedrooms (2.5 m strongly encouraged) and larger windows to living areas. It treats 20 m as the norm between facing homes, whilst accepting a reduction where the facing uses are compatible and a sufficient amount of daylight remains. In the city centre the BRE Guidelines are read with the flexibility they themselves allow for dense urban areas.
The city centre does not stop at the council boundary. Sites along the Irwell face homes in Salford, and parts of the wider centre fall in Trafford, so the neighbouring windows can sit in one authority whilst the scheme is decided by another.
What shapes the daylight case in Manchester
- Converted mill
- Proposed
- Consented, not yet built
- The nearest window sees sky only above this line
Illustrative only. Not to scale, and not a real site or result.
-
Tall neighbours
Many city centre sites now have tall residential buildings of their own beside them, so cumulative effects need testing against consented schemes as well as built ones.
-
Mill and warehouse conversions
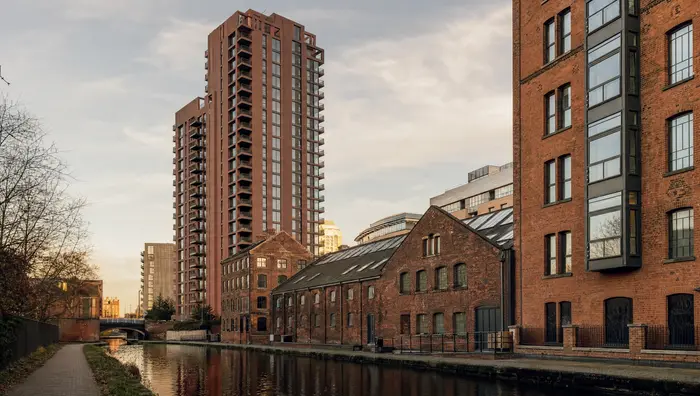
In Ancoats and the Northern Quarter, converted mills with deep floorplates and windows on narrow streets often start from a low baseline, so any reduction needs explaining against what is already there.
-
Build to rent
Large build to rent schemes repeat a small number of unit types, so internal daylight is best tested at layout stage, before the typical floor is fixed.
-
Cross-boundary schemes
Where a scheme and its neighbours sit in different authorities, the assessment has to satisfy both.
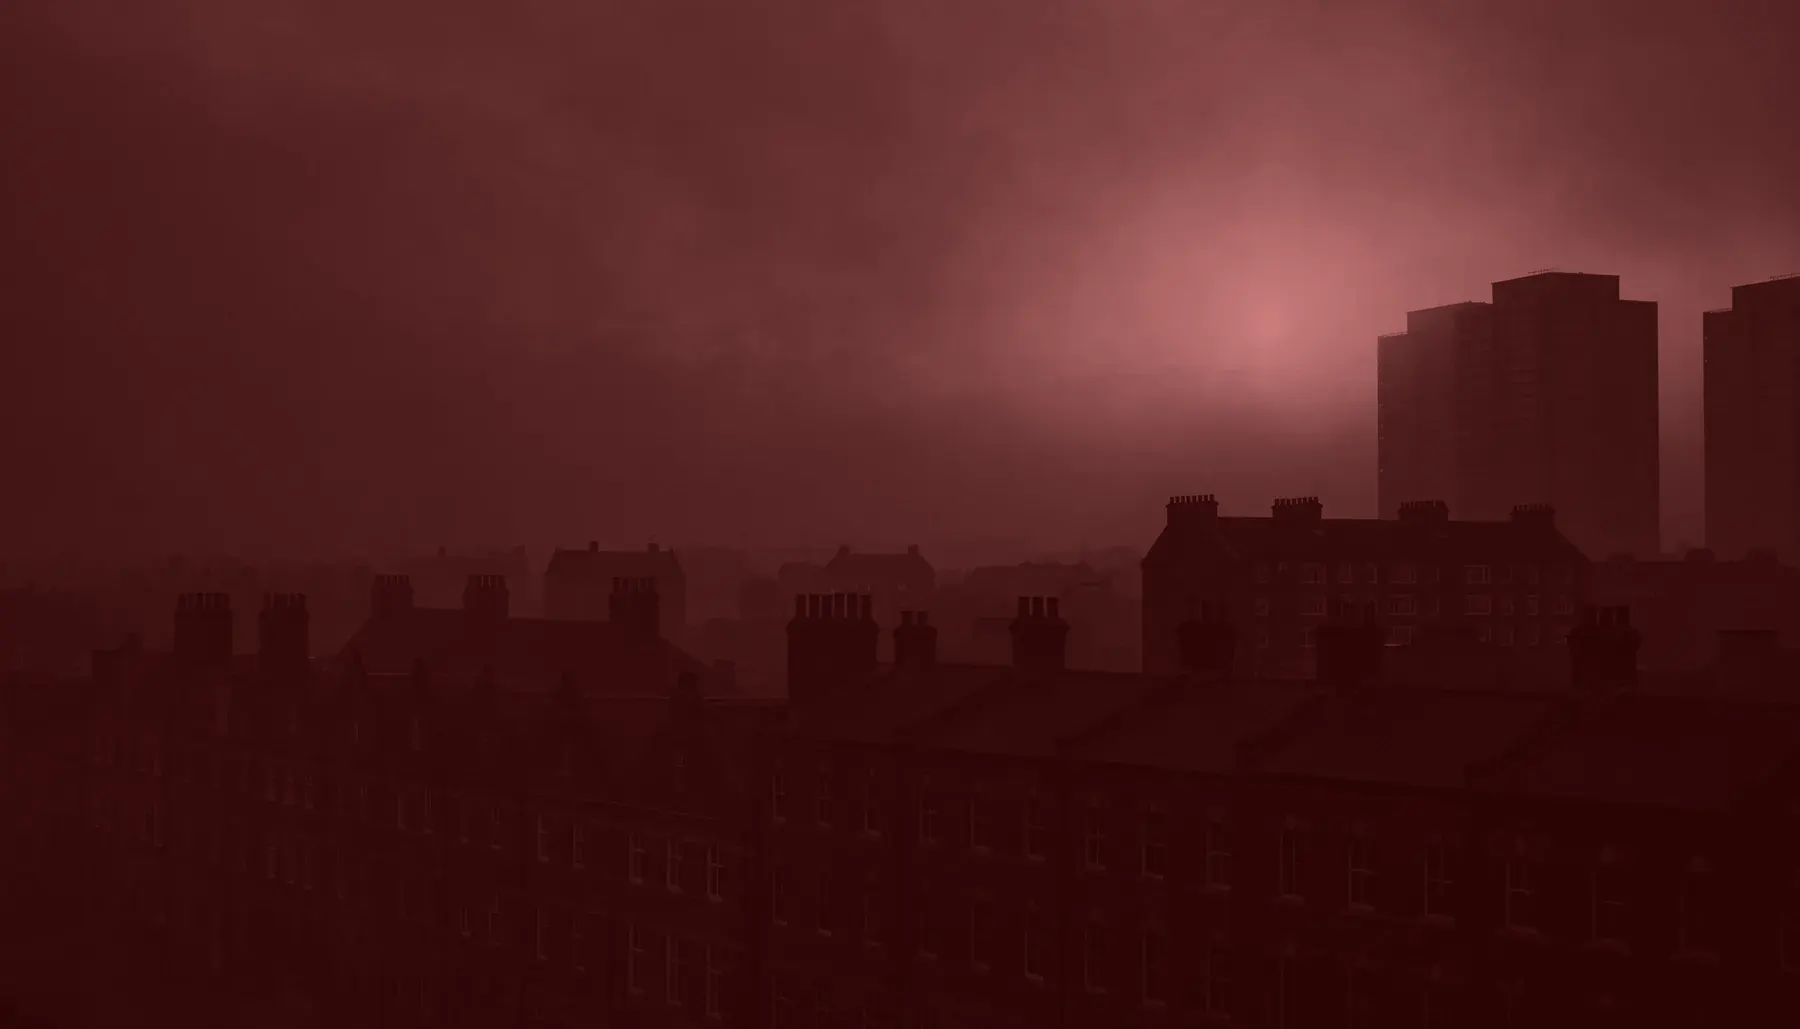
Rights of light in Manchester
A private legal right held by neighbouring owners, enforced by agreement or through the courts, and unaffected by planning permission.
-
The law
A right of light belongs to the neighbouring owner. It is usually acquired once a window has enjoyed light for twenty years without interruption, and a planning permission leaves it in place. The law is the same in Manchester as in London, and unlike planning it takes no account of the council boundary: a neighbour in Salford holds the same rights against a Manchester scheme as one next door.
-
Where the exposure lies
Converted mills and warehouses in Ancoats and the Northern Quarter are often the most significant neighbours. Their windows have usually enjoyed light for well over twenty years, they face narrow streets, and many are now divided into flats with several owners, each of whom may hold rights.
-
When to test it
With tall schemes increasingly built beside one another, a site can also be the neighbour to a consented scheme that has not yet been built. The exposure is worth testing at acquisition and again when the massing is fixed.
Manchester: common questions
My site is in Manchester and the neighbours are in Salford. Whose approach applies?
The application is decided by the authority the site sits in, however where a scheme and its neighbours sit in different authorities the assessment has to satisfy both. Rights of light take no account of the council boundary.
What does Manchester expect for daylight in new homes?
The Manchester Residential Quality Guidance (2016) asks for daylight to be maximised, with floor to ceiling heights of at least 2.4 m in living rooms and bedrooms and larger windows to living areas. On build to rent schemes, internal daylight is best tested at layout stage, before the typical floor is fixed.
Do consented schemes next door need to be included?
Usually. Many city centre sites now have tall residential buildings beside them, so cumulative effects need testing against consented schemes as well as built ones.
The services behind this page
Daylight & Sunlight
A planning consideration, assessed against BRE 209 (2022) and BS EN 17037 and decided by the local planning authority.
Overshadowing & Solar
Also a planning matter: sunlight to gardens, courtyards and public realm, tested separately again from window daylight.
Development Risk
Pre-acquisition appraisal and scheme optimisation, before the land is committed.
Sources for this page
- National Planning Policy Framework (August 2026), Policy P3: living conditions and pollution.
- Greater Manchester Combined Authority, Places for Everyone, adopted 21 March 2024.
- Manchester City Council, Core Strategy (2012).
- Manchester City Council, Manchester Local Plan, publication draft: consultation closed 28 September 2026.
- Manchester City Council, Manchester Residential Quality Guidance, Issue 01 (December 2016), section 2.8.
- Building Research Establishment, Site Layout Planning for Daylight and Sunlight: A Guide to Good Practice (BR 209, 2022).
Plan status as at October 2026. Local policy changes, so check the current position for any particular site.
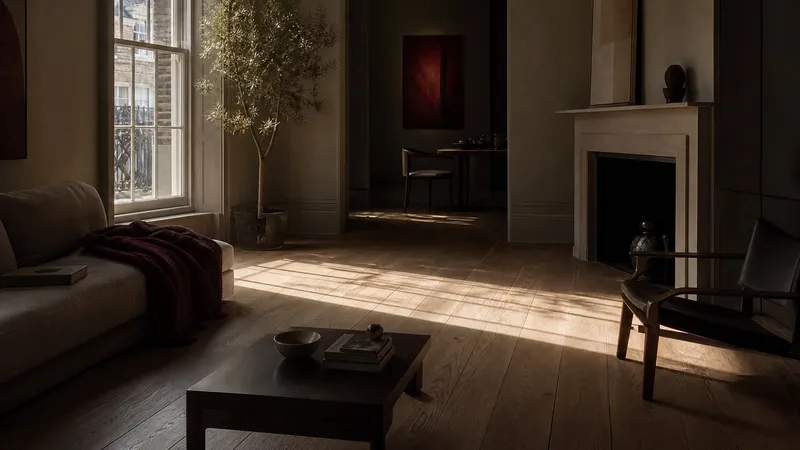
BRE 2022 daylight and sunlight guidance explained
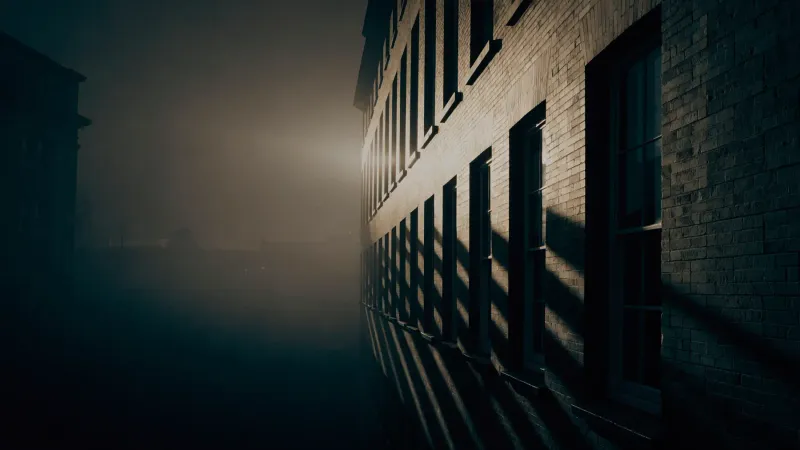
What is a rights of light injunction?
Have a site in Manchester?
Send us the location and a massing model, and we will come back within 24 hours with a preliminary review of both the rights of light and the daylight and sunlight position.
Or call 020 8191 4207
- Send us the site A location and whatever drawings or massing you have.
- A preliminary review of the site within 24 hours Free of charge, with no obligation to instruct.