Rights of light and daylight & sunlight in Leeds
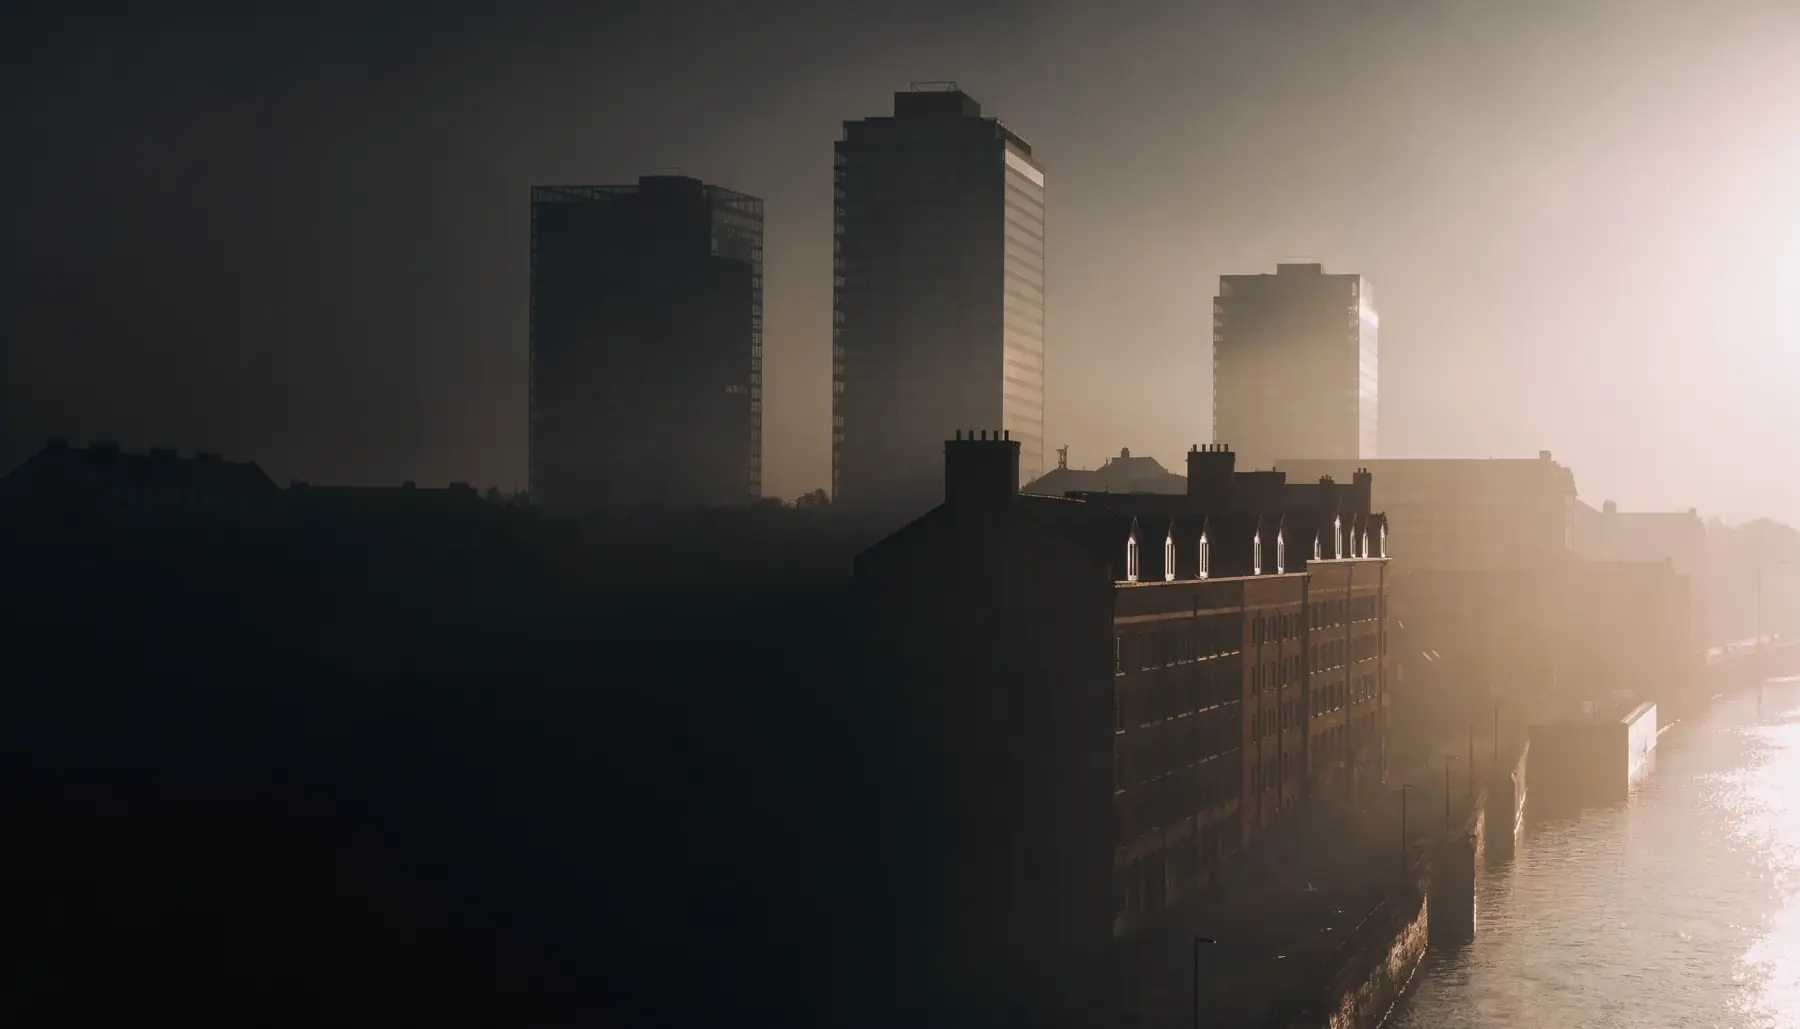
Leeds city centre is growing, much of it south of the river, and the council is preparing a single new Local Plan to replace its adopted policies. We advise developers and design teams on both: how daylight and sunlight will be weighed as that happens, and what the neighbouring rights of light mean for the site.
- 2010
- the date of the Tall Buildings Design Guide, still the council’s adopted guidance on height
- BD5
- the saved policy asking for “satisfactory penetration of daylight and sunlight”
- 2027 –28
- when the single updated Leeds Local Plan is expected to be adopted
The planning context in Leeds
The adopted Core Strategy sets the framework, and the council is now preparing one updated Leeds Local Plan in place of the two-part update it first planned, with adoption expected in 2027 or 2028. The Tall Buildings Design Guide, adopted in 2010, remains the council’s adopted guidance on height, and it draws on saved UDP Policy BD5, which asks that new buildings consider their own amenity and that of their surroundings, including “satisfactory penetration of daylight and sunlight”.
“satisfactory penetration of daylight and sunlight”
Saved UDP Policy BD5, quoted in the Tall Buildings Design Guide (2010)
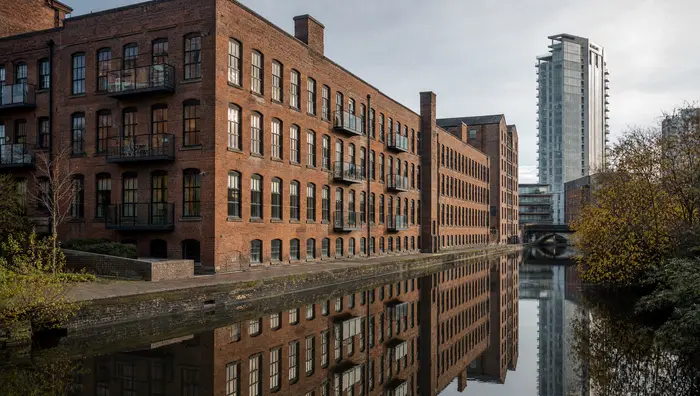
Daylight and sunlight are assessed against the BRE Guidelines. In the city centre and the South Bank the context argument matters, because many neighbouring windows face narrow streets or former industrial yards, and the targets in the Guidelines were derived from more open layouts.
What shapes the daylight case in Leeds
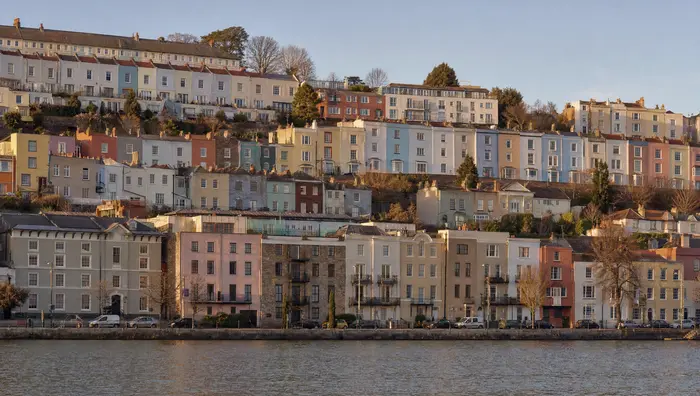
- Back-to-back houses, lit from one side only
- Proposed
- The nearest window sees sky only above this line
Illustrative only. Not to scale, and not a real site or result.
-
The South Bank
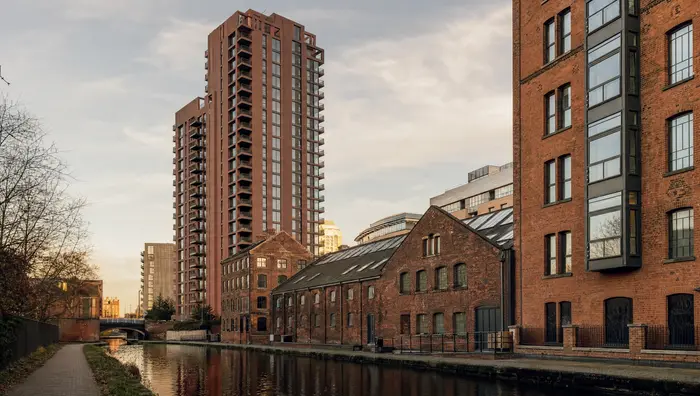
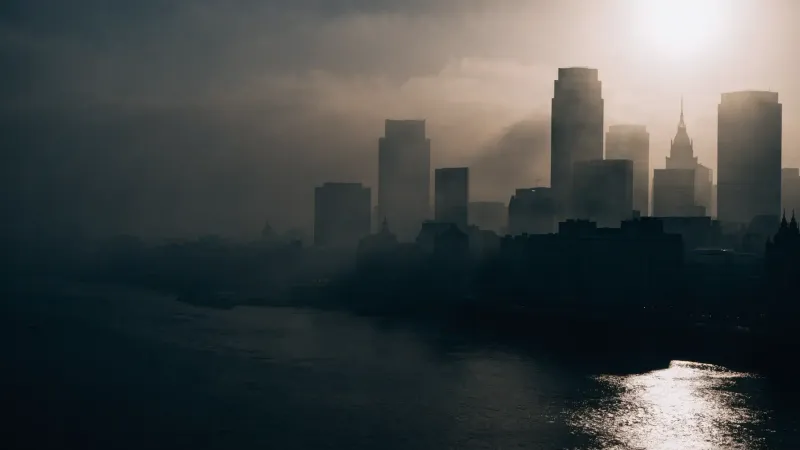
A large regeneration area south of the river is bringing tall residential buildings close to existing and recently built homes.
-
Back-to-back housing
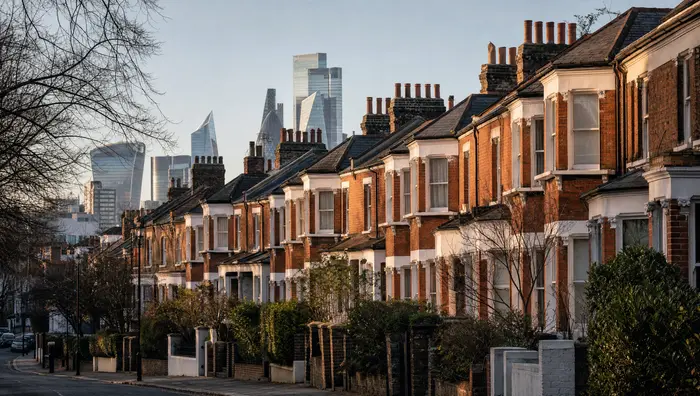
Close to the centre, back-to-back houses have windows on one side only, so a loss of light to that elevation affects every room in the home rather than one.
-
Student housing
A substantial student market means compact rooms tested for internal daylight, where the window and room depth decide the result.
-
A plan in transition
Schemes submitted now are judged under the adopted Core Strategy whilst the new plan gains weight, so the policy position needs checking at each stage.
Rights of light in Leeds
A private legal right held by neighbouring owners, enforced by agreement or through the courts, and unaffected by planning permission.
-
The law
Rights of light are a matter of private law. A neighbouring owner usually acquires one after twenty years of uninterrupted light to a window, and planning permission does not take it away. The law is the same in Leeds as anywhere else in England and Wales.
-
Where the exposure lies
Close to the centre, terraced and back-to-back houses carry windows that have enjoyed light for generations. A back-to-back house takes its light from one elevation only, so a scheme that affects that elevation affects the whole home, which tends to make the injury, and the neighbour’s position, more significant.
-
On the South Bank
On the South Bank, former industrial land means fewer residential neighbours, however commercial and converted buildings can hold rights of light just as homes can, and recently built schemes will acquire them over time. The exposure is worth testing at acquisition.
Leeds: common questions
What guidance does Leeds use for daylight and sunlight?
Daylight and sunlight are assessed against the BRE Guidelines. The Tall Buildings Design Guide (2010) remains the council’s adopted guidance on height, and it draws on saved UDP Policy BD5, which asks for satisfactory penetration of daylight and sunlight.
Why do back-to-back houses matter in an assessment?
A back-to-back house has windows on one side only, so a loss of light to that elevation affects every room in the home.
Is rights of light a risk on former industrial land?
It can be. There are usually fewer residential neighbours, however commercial and converted buildings can hold rights of light just as homes can, and recently built schemes will acquire them over time.
The services behind this page
Daylight & Sunlight
A planning consideration, assessed against BRE 209 (2022) and BS EN 17037 and decided by the local planning authority.
Overshadowing & Solar
Also a planning matter: sunlight to gardens, courtyards and public realm, tested separately again from window daylight.
Development Risk
Pre-acquisition appraisal and scheme optimisation, before the land is committed.
Other locations
Sources for this page
- National Planning Policy Framework (August 2026), Policy P3: living conditions and pollution.
- Leeds City Council, Core Strategy, and the Local Development Scheme setting the timetable for the Leeds Local Plan update.
- Leeds City Council, Tall Buildings Design Guide (adopted 2010), quoting saved UDP Policy BD5.
- Building Research Establishment, Site Layout Planning for Daylight and Sunlight: A Guide to Good Practice (BR 209, 2022).
Plan status as at October 2026. Local policy changes, so check the current position for any particular site.
BRE 2022 daylight and sunlight guidance explained
What is a rights of light injunction?
Have a site in Leeds?
Send us the location and a massing model, and we will come back within 24 hours with a preliminary review of both the rights of light and the daylight and sunlight position.
Or call 020 8191 4207
- Send us the site A location and whatever drawings or massing you have.
- A preliminary review of the site within 24 hours Free of charge, with no obligation to instruct.