Good daylight in new homes is designed in, not assessed in afterwards.
We work with architects and developers whilst the scheme is still being drawn, testing unit layouts, room depths, glazing and balconies so that the homes perform well on daylight and the planning assessment confirms a position rather than discovering a problem.
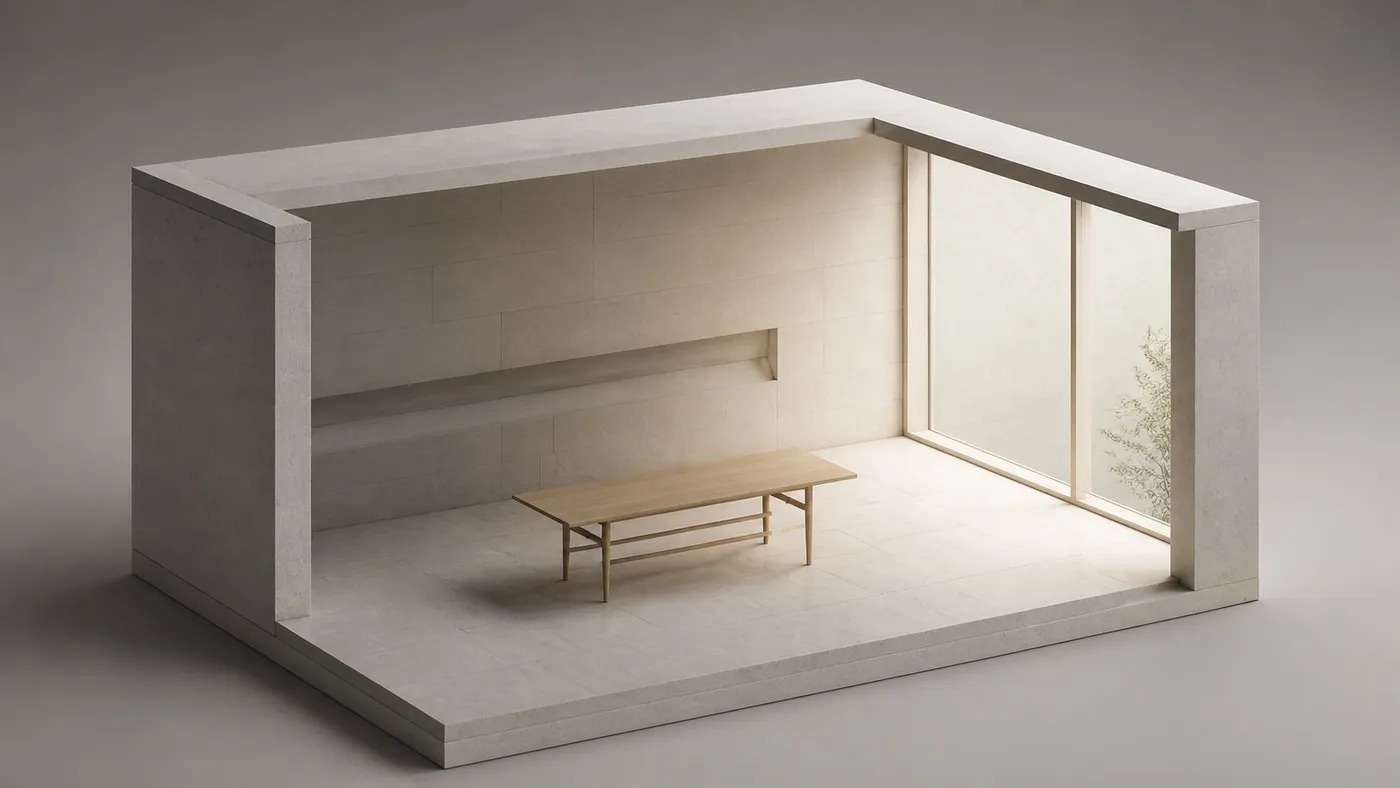
- 100 lux
- Bedrooms
- 150 lux
- Living rooms
- 200 lux
- Kitchens
- Open-plan living, kitchen and dining rooms are usually held to this, unless the kitchen is not treated as a habitable space in its own right.
- 1.5 hrs
- Sunlight on 21 March
- To at least one habitable room, preferably the main living room.
The targets in the UK National Annex to BS EN 17037, met across at least half of the room for at least half of the daylight hours.
Why internal daylight is a design question
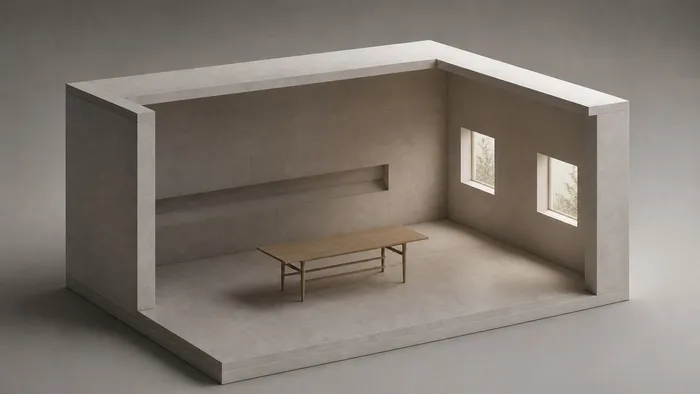
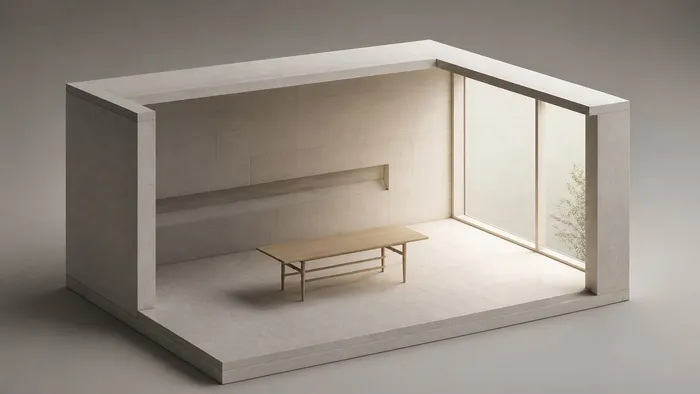
Since the 2022 BRE guidance adopted BS EN 17037, daylight within new homes is assessed across the whole room rather than as a single average. The result is driven by room depth, the size and position of the glazing, and what sits outside the window. All of those are decided early, and once a unit type has been repeated across a building they are costly to change.
A planning assessment carried out at the end tells you where a scheme stands. If rooms fall short at that point, the options are to lose units, add glazing to a façade that has already been through cost planning, or justify the shortfall on planning balance. Testing the layouts whilst they are being drawn avoids most of that.
Daylight is also one requirement among several. Larger windows help daylight but can work against overheating, acoustics and energy performance. The value of early input is in finding the arrangement that satisfies all of them, rather than optimising one at the expense of the others.
Five things that decide daylight in a new home.
- 01
Room depth
Keep habitable rooms shallow relative to the window head height.
- 02
Dual aspect
Wherever possible.
- 03
Glazing
Size and position, not just area.
- 04
Balconies
Place them so they do not shade the room below.
- 05
Open-plan kitchens
Put the kitchen near the window, or expect to meet 200 lux across the whole room.
How we help the design team
The work is scoped to the stage the scheme has reached, and to the decisions the design team actually has to make.
Unit typology testing
Representative unit types modelled before they are repeated across the building, to show where a layout is sensitive and how much room there is to move.
Layout and room arrangement
Room depths, the position of kitchens in open-plan living spaces, and which rooms take the best-lit parts of the plan.
Façade, glazing and balconies
Window size, head height and position, and where balconies and overhangs sit, tested against the rooms they serve and the rooms below.
Massing and orientation
Where height, aspect and set-backs give the most homes the best light, alongside the effect on neighbours.
Climate-based daylight modelling
Modelling with local weather data to the BS EN 17037 illuminance method, where a scheme benefits from more detail than the daylight factor method provides.
Balancing daylight with overheating and acoustics
Working alongside the overheating and acoustic consultants through successive iterations, so the glazing that is right for daylight is also right for the building.
The earlier daylight is tested, the cheaper the fix.
- Stage 1 Preparation and briefing
The daylight envelope: the massing the site can take.
- Stage 2 Concept design
Massing options and unit typologies tested, whilst they are still options.
- Stage 3 Spatial coordination
Layouts, glazing and balconies confirmed. The planning assessment follows from a scheme that has already been tested.
- Stage 4 onwards Technical design and beyond
Changes now cost floor area, time and money. We can still help, but the options are fewer.
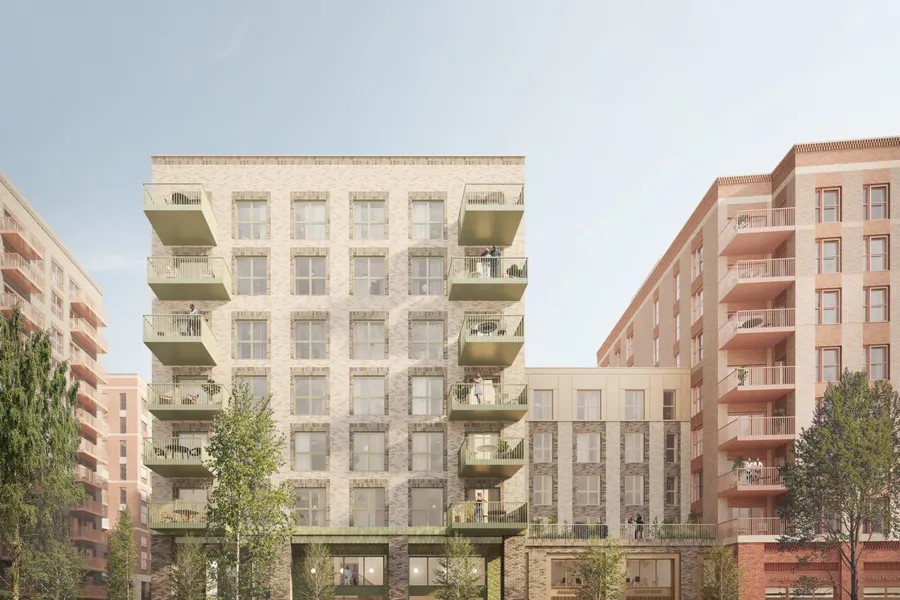
Great North Leisure Park
On approximately 1,485 homes in North Finchley, we worked alongside JTP and the overheating and acoustic consultants through successive design iterations, testing building massing, internal layouts and façade details together. Large open-plan living spaces, generous balconies and reductions in glazing of up to 50% on some façades all limited daylight, and the design responded to each of them. Of 4,046 habitable rooms, 2,939 (73%) meet the spatial daylight autonomy target, with close to 80% assessed as offering good daylight amenity.
See our case studies- 4,046
- Habitable rooms tested
- 73 %
- Meet the sDA target
- 80 %
- Good daylight amenity
- Close to this, including rooms marginally below target.
Designing for daylight: common questions
How is this different from a daylight and sunlight report?
A daylight and sunlight report assesses a design for planning. Designing for daylight shapes the design before that assessment, so the report confirms a position the team has already tested. The two are usually delivered together, by the same people, which means nothing is lost between them.
When should we involve you?
At concept design, once there are unit types and a massing to test. Earlier still if the site is constrained. It is possible later, however the changes then cost more.
Will better daylight cost us units?
Not necessarily. Many of the improvements are in how a unit is arranged rather than how big it is, such as where the kitchen sits or how deep the main room is. Where there is a trade-off, we set it out so it can be decided with the numbers in front of you.
Which method do you use?
Either of the two in BS EN 17037: the daylight factor method, which is quicker and suits early testing, or the climate-based illuminance method using local weather data. We will recommend which suits the stage and what the local authority expects.
Send us the unit types before you repeat them.
Three or four representative layouts and an outline massing are enough to show where the sensitivities are, and how much room there is to move.
Or call 020 8191 4207
- Send us the site A location and whatever drawings or massing you have.
- A preliminary review of the site within 24 hours Free of charge, with no obligation to instruct.