Sunlight to gardens, courtyards and public spaces, assessed on its own terms.
Gardens, courtyards, play space and public realm are assessed separately from window daylight, against different criteria. Testing them whilst the layout is still developing gives the most scope to improve the sunlight those spaces receive.
The principal test
- 2 hrs
- Of direct sunlight
- Or more, to the amenity area.
- 50 %
- Of the area
- At least half of each garden, courtyard or amenity space.
- 21 March
- The assessment date
- Close to the spring equinox, between the winter and summer extremes.
A separate test, on a separate receptor
Daylight assessment looks at windows, whereas overshadowing looks at outdoor space at ground level. They are different tests applied to different receptors, so a scheme that performs well on window daylight has not, by that fact, established that its outdoor spaces receive adequate sunlight. The two have to be assessed separately.
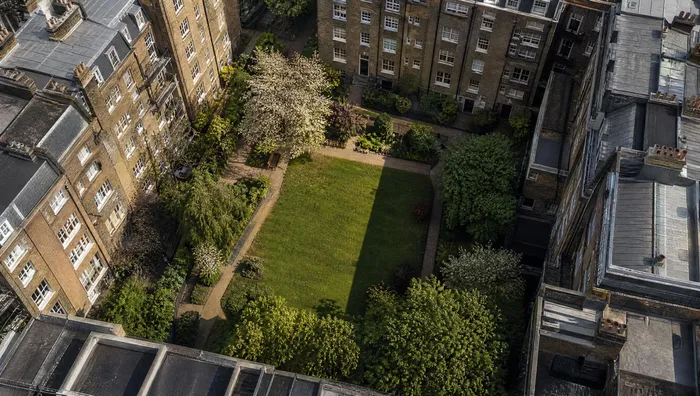
The pattern is a familiar one. A perimeter block is designed with a generous central courtyard. The window analysis is acceptable throughout. The courtyard is then tested on 21 March and, because it is enclosed on four sides by six storeys, much less of it receives two hours of sun than the design team expected. By that stage the landscape layout may have been settled for months.
What to look for at layout stage
- Courtyards enclosed on three or four sides by taller massing
- Amenity placed on the north of a site because that is where the space was left over
- Podium and roof terraces overshadowed by the scheme's own upper floors
- Neighbouring gardens affected by a new building on their southern boundary
- Play space required by policy but located where the sun does not reach it
Some of these are straightforward to address whilst the layout is still developing, however others involve a trade-off against density or unit mix. What early assessment provides is the widest range of options for improving sunlight to those spaces, and time to weigh them properly.
What each assessment covers
The five studies on this page answer different questions and are not interchangeable.
Sun hours on ground measures sunlight reaching a defined outdoor space, reported against the 21 March assessment date. Transient overshadowing shows how shadow moves across a space through the day and across the year, which is often the more informative evidence where a scheme sits close to the criterion, since a single assessment date says little about how a space is used.
On a 1,485-home regeneration in North Finchley, sun hours on ground were assessed at the March equinox and the summer solstice, and link blocks were reduced in height to improve sunlight to the central street.
Solar glare concerns light reflected from glazed or metallic facades towards drivers, train drivers and signal infrastructure. Solar convergence is a distinct effect, in which concave facade geometry concentrates reflected radiation onto a small area. Obtrusive light concerns artificial lighting from the development spilling beyond the site, and is assessed against separate guidance again.
Watch the shadows move on 21 March.
The BRE test for gardens and open spaces asks whether at least half of the area gets two or more hours of sun on 21 March. Move the sun through the day to see where the shadows fall.
An illustrative courtyard in London, not a real scheme. Shadows are calculated from the sun's position on 21 March.
- Sun above the horizon
- 37°
- Garden with 2 hours or more (BRE target 50%)
- 47%
- Two hours of sun or more
- Shadow at this time
- Sun direction
Sunrise Sunset
Six assessments, scoped to what the scheme needs.
Not every development needs glare or convergence analysis. We will tell you which of these apply before you commission any of them.
- 01 Sun hours on ground
- 02 Transient overshadowing
- 03 Solar glare and dazzle
- 04 Solar convergence
- 05 Amenity and landscape strategy
- 06 Light pollution and EIA
Sun hours on ground
Amenity space, gardens, courtyards, play space and public realm tested against the 21 March criterion, on the proposed scheme and on neighbouring land.
Transient overshadowing
Hour-by-hour shadow studies across the key dates, showing how shadow moves through the day and the year rather than reporting a single assessment date alone.
Solar glare and dazzle
Assessment of reflected solar glare from glazed and metallic facades onto roads, railways and signal infrastructure, where highways or rail consultees require it.
Solar convergence
Where concave facade geometry could concentrate reflected radiation, we model the effect and identify where the form or the specification needs to change.
Amenity and landscape strategy
Working with the landscape architect whilst the layout is still moving, so amenity space is located where it will receive sunlight.
Light pollution and EIA
Obtrusive light review and supporting input to Environmental Impact Assessment chapters where the scheme requires one.
What you receive
- Sun hours on ground results for the relevant outdoor spaces, reported against the 21 March assessment date
- Transient overshadowing studies showing how shadow moves through the day and the year
- Solar glare, solar convergence or obtrusive light assessments where the scheme calls for them
- A written report stating the criteria applied and how the results were reached
What we need from you
- The site layout and landscape drawings
- The proposed massing, and levels information where the site is not flat
- The location of amenity space, play space and any public realm
- Facade details where glare or convergence is in question
Not all of this is needed to start. A location and an outline of the scheme are enough for a first conversation.
Overshadowing: common questions
What is the sun hours on ground criterion?
The BRE guidance suggests that at least half of an amenity area should receive at least two hours of direct sunlight on 21 March. It applies to gardens, courtyards, amenity decks, play space and public open space, both within a proposed development and on neighbouring land that the scheme would overshadow.
Why does 21 March matter?
It is close to the spring equinox, when day length and sun path sit between the winter and summer extremes, so it gives a more representative picture than a summer or midwinter date would. It is a single assessment date rather than a measure of the whole year, which is why transient studies across other dates are often worth running alongside it. Some authorities ask for additional dates, and we will advise where that is likely.
Our scheme passes on daylight. Do we still need overshadowing analysis?
Usually, yes. Overshadowing is tested separately from window-based daylight, against different criteria and on a different receptor, so performing well on VSC and NSL tells you little about sunlight to outdoor space either way. Courtyards enclosed on three or four sides, and amenity placed on the north of a site, are the arrangements most often affected. Testing whilst the layout is still developing gives the most scope to improve the result, though some improvements involve a trade-off against density or unit mix.
When is a solar glare assessment required?
Usually where a substantially glazed or metallic facade faces a road, a railway or an airport approach, and the highways authority, Network Rail or the relevant consultee asks for it. It is worth raising early on any scheme with a large reflective elevation near transport infrastructure, because a late requirement can hold up determination.
How rights of light affect development value

Section 203 explained: appropriation, and when it protects a scheme
Testing amenity early costs a fraction of relocating it later.
Send us a site layout and a landscape drawing. We will tell you where the sun reaches and where it does not.
Or call 020 8191 4207
- Send us the site A location and whatever drawings or massing you have.
- A preliminary review of the site within 24 hours Free of charge, with no obligation to instruct.