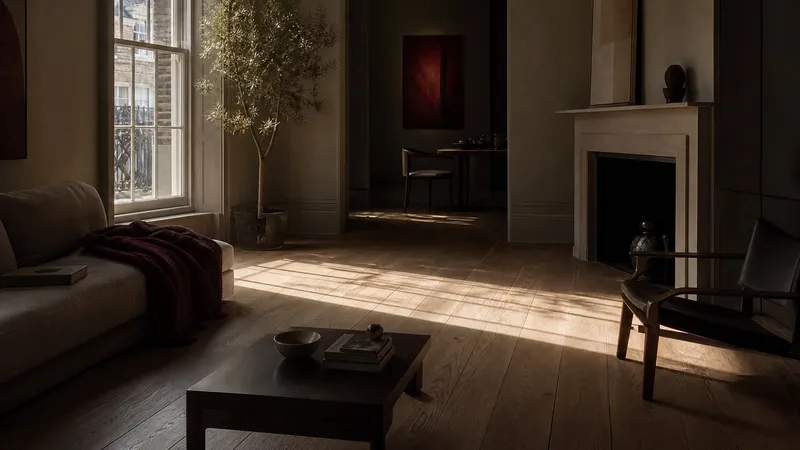
The 2022 edition of Site Layout Planning for Daylight and Sunlight: A Guide to Good Practice (BR 209) replaced the 2011 revision. Most of the commentary at the time focused on what stayed the same. In practice the most significant change for developers is to how daylight within new homes is assessed, and it is the reason some compact residential schemes are coming back with lower compliance than their design teams expect.
What the guidance is, and what it is not
BR 209 is guidance published by the Building Research Establishment. It is not legislation or planning policy. It carries weight because local plans and decision-makers treat it as the standard reference.
The guide says so itself. Its numerical criteria are presented as advisory, to be applied flexibly having regard to context. That flexibility matters most in dense urban locations, where strict application of criteria derived from lower-density conditions would rule out many viable schemes.
It is not, however, a shortcut. An argument that context justifies a departure carries weight only where the departure has been quantified and the context evidenced. Describing a site as urban is not, on its own, a justification.
The change that matters most
The 2022 edition aligned the assessment of daylight within a proposed development with BS EN 17037, the British Standard for daylight in buildings.
That replaced the average daylight factor approach. BS EN 17037 offers two routes: a daylight factor method, using median and minimum daylight factors, and a climate-based illuminance method, which tests whether a defined proportion of the room achieves a target illuminance for a defined proportion of daylight hours using real climate data. Either may be used.
The UK National Annex matters as much as the standard itself. It sets target values for dwellings that are lower than those in the main European standard, and they were set to sit broadly in line with the average daylight factor targets used previously.
Three consequences follow.
The direction of change depends on the layout. Rooms that passed comfortably on average daylight factor do not automatically pass on the newer method, and some perform better. The difference is largest where rooms are deep relative to their glazed area, because the newer method looks at how daylight is distributed across the reference plane rather than at a single average.
Compact typologies are the most sensitive. Co-living, purpose-built student accommodation and compact build-to-rent units are the configurations where this matters most, because the commercial model depends on limited floor area per unit and the method responds to room depth.
It changes when you need to know. Under the old method, a scheme could be assessed reasonably late and adjusted at the margins. Under the new one, the variables that drive the result are room depth, glazing proportion and floor-to-ceiling height. All three are typology decisions, and all three are costly to change once a unit type has been repeated across a building.
What did not change
The criteria for assessing impact on neighbouring properties were largely retained. Vertical sky component, no sky line and annual probable sunlight hours all continue to operate as they did, with the familiar 0.8 ratio for identifying a noticeable reduction.
Sun hours on ground for amenity space is also carried forward, with the suggestion that at least half of an amenity area should receive two hours or more of direct sunlight on 21 March.
A report prepared on the 2011 basis is therefore not wholly redundant. Its treatment of neighbour impact should still broadly hold, however its treatment of internal daylight will need to be re-run.
Where schemes are getting caught
We see the same pattern on a number of schemes.
A scheme is designed to a unit typology that has worked before. The typology is repeated across the building because that is how you build efficiently. The daylight assessment is commissioned once the design is resolved enough to model properly, which is to say once the typology is fixed.
The assessment then returns a result the team has not planned for. Whether it comes back below what was assumed depends on the geometry of the units rather than on the change of method by itself. Where it does, the levers left are reducing unit numbers, increasing glazing on a facade that has already been through cost planning, or justifying the shortfall on planning balance.
The first two are expensive. The third is achievable, and we have argued it successfully before, however it is a weaker starting position than not having needed to.
What to do instead
Test representative unit types before you repeat them. Modelling three or four typologies at feasibility identifies where a layout is sensitive and how much room there is to move. It does not establish the performance of the whole building: orientation, the obstruction each unit faces and its position in the building all affect individual results, so the full picture still needs the complete model. As an early indication of where the risk sits, it costs a fraction of a late redesign.
Treat depth and glazing as variables to be tested. Room depth relative to glazed area is the dominant driver, and knowing where the threshold sits for your typology is more useful than arguing for a shortfall after the event.
Model both questions together. Internal daylight and neighbour impact pull in opposite directions. Increasing glazing helps the first. Increasing height or depth to recover units hurts the second. Reconciling them is a design exercise, and it needs both sets of numbers on the table at the same time.
Cite the guidance with its references. Where you do need to argue for flexibility, the argument is stronger when the relevant passage is in front of the officer with its section reference, and when the departure has been quantified. We write every report that way, because on any scheme of scale it will be reviewed in detail.
A worked example
Great North Leisure Park in North Finchley is a case in point: internal daylight across 4,046 habitable rooms was assessed with climate-based modelling against the spatial daylight autonomy targets in the UK National Annex to BS EN 17037, working alongside the architect and the overheating and acoustic consultants through successive design iterations.
In short
The 2022 guidance did not make daylight and sunlight harder across the board. It changed the method for assessing daylight within a proposed development, and the effect of that change depends on the geometry of the units being assessed. Compact typologies with deep rooms and limited glazing are the most sensitive to it, and the change moves the useful decision point earlier in the programme than many design teams are used to.
If you have a scheme in design with compact units, the question worth asking is whether the typology has been tested against the current method whilst it can still be adjusted.
Sources
- BRE, Site Layout Planning for Daylight and Sunlight: A Guide to Good Practice, BR 209, third edition, 2022. The source of the VSC, NSL, APSH and sun hours on ground criteria.
- BSI, BS EN 17037:2018+A1:2021, Daylight in buildings, including the UK National Annex, which sets the target values applying to dwellings in the UK.
If you want that tested on a live scheme, send us the typologies. It is a short exercise at this stage, and a considerably longer one once the design is fixed.