Rights of light and daylight & sunlight in Bristol
Bristol is growing upwards in a city with steep topography, a strong historic character and a new Local Plan at the final stage of examination. We advise developers and design teams on both: how daylight and sunlight will be judged in that setting, and what the neighbouring rights of light mean for the site.
- 43 °
- the test the Urban Living SPD uses to protect the development potential of adjoining sites
- 2018
- the date of the SPD, which is before the 2022 edition of the BRE Guidelines
- 21 March
- the date of the sunlight test for gardens, where north-facing slopes lengthen the shadows
The planning context in Bristol
The new Bristol Local Plan was examined in 2025. The inspectors gave their final advice in November 2025 and the council has consulted on the main modifications, with adoption to follow. The inspectors also asked the council to begin an immediate review to meet housing need more fully, so the policy position will keep moving.
The Urban Living SPD (2018) sets out how the council expects higher density development to make successful places, and it deals with daylight and sunlight directly. It supports a comparative context analysis, in which the targets are informed by comparable places rather than applied as fixed numbers, giving the flexibility the BRE Guidelines allow in dense urban areas. It gives the Old City as an example of a central location where the quality of the urban environment and access to public open space can compensate for a lesser standard of daylight, and it asks for the comparative context to be agreed through early dialogue with the council.
The SPD also asks schemes to protect the development potential of adjoining sites, typically shown by the 43-degree test, and sets out a flow chart for schemes that do not meet the BRE targets. It predates the 2022 edition of the BRE Guidelines, so its internal daylight targets refer to the older average daylight factor method, and reports need to explain how the current methods relate to it. Height remains a sensitive subject in Bristol, and the daylight and sunlight case is often part of a wider discussion about whether a taller building suits its setting.
What shapes the daylight case in Bristol
- Existing terrace
- Proposed, on rising ground
- The nearest window sees sky only above this line
Illustrative only. Not to scale, and not a real site or result.
-
Topography
Bristol’s hills change how much sky a window can see. A building on rising ground behind a terrace can obstruct more sky than its height suggests, and north-facing slopes lengthen shadows across gardens, which matters for the 21 March test.
-
Regeneration areas
Temple Quarter and the wider city centre are taking much of the planned growth, often beside existing homes.
-
Historic terraces
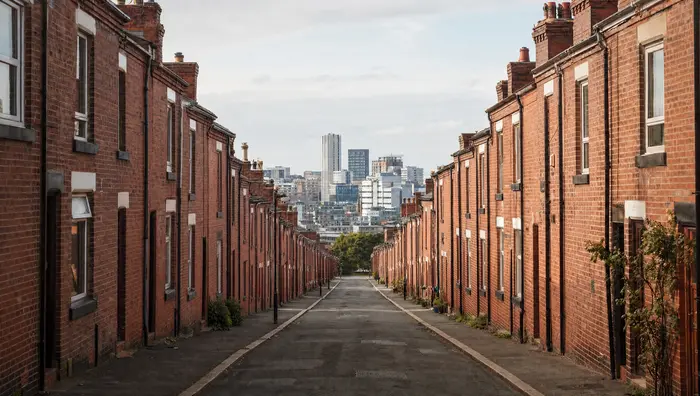
Georgian and Victorian terraces carry long-established windows, often on narrow streets, and many sit in conservation areas.
-
Internal daylight
Student and build to rent schemes are tested against BS EN 17037, and compact single-aspect layouts need testing early.
Rights of light in Bristol
A private legal right held by neighbouring owners, enforced by agreement or through the courts, and unaffected by planning permission.
-
The law
Where a window has enjoyed light for twenty years without interruption, its owner will usually have acquired a right of light. That is a private legal right, and it remains in place whatever the planning decision. The law is the same in Bristol as anywhere else in England and Wales, however the city’s form shapes the exposure.
-
Where the exposure lies
Close-knit Georgian and Victorian streets mean many neighbouring windows have enjoyed light for well over a century, often across narrow streets. On sloping sites the same building can take very different amounts of light from windows above and below it, so the effect on each neighbour has to be tested rather than assumed from the height alone.
-
When to test it
In Temple Quarter and the wider city centre, where growth sits beside established homes and offices, the exposure is worth testing before the massing is fixed, alongside the planning work.
Earlier work in Bristol
Before founding MDX, Daniel Maddox worked on this Bristol scheme at a previous practice.
About MDX- Bristol Rovers South Stand redevelopment
Bristol: common questions
Does Bristol apply the BRE targets as fixed numbers?
No. The Urban Living SPD (2018) supports a comparative context analysis, in which the targets are informed by comparable places, and it asks for that context to be agreed through early dialogue with the council.
How does a sloping site affect daylight and sunlight?
A building on rising ground behind a terrace can obstruct more sky than its height suggests, and north-facing slopes lengthen shadows across gardens. The effect on each neighbour has to be tested, not assumed from the height alone.
What is the 43-degree test?
The Urban Living SPD asks schemes to protect the development potential of adjoining sites, and the 43-degree test is the usual way of showing that.
The services behind this page
Daylight & Sunlight
A planning consideration, assessed against BRE 209 (2022) and BS EN 17037 and decided by the local planning authority.
Overshadowing & Solar
Also a planning matter: sunlight to gardens, courtyards and public realm, tested separately again from window daylight.
Development Risk
Pre-acquisition appraisal and scheme optimisation, before the land is committed.
Other locations
Sources for this page
- National Planning Policy Framework (August 2026), Policy P3: living conditions and pollution.
- Bristol Local Plan examination: hearings February to April 2025, inspectors’ final advice 21 November 2025.
- Bristol City Council, Urban Living SPD: Making successful places at higher densities (2018), Part B, including Figure 18.
- Building Research Establishment, Site Layout Planning for Daylight and Sunlight: A Guide to Good Practice (BR 209, 2022).
Plan status as at October 2026. Local policy changes, so check the current position for any particular site.
BRE 2022 daylight and sunlight guidance explained
What is a rights of light injunction?
Have a site in Bristol?
Send us the location and a massing model, and we will come back within 24 hours with a preliminary review of both the rights of light and the daylight and sunlight position.
Or call 020 8191 4207
- Send us the site A location and whatever drawings or massing you have.
- A preliminary review of the site within 24 hours Free of charge, with no obligation to instruct.