A 185-room aparthotel replacing a 1990s office building on the corner of Wyvil Road and Trenchold Street, assessed for daylight, sunlight and overshadowing against its neighbours and the Wyvil School playground.
Wyvil Court is a four-storey office building dating from the 1990s, on the corner of Wyvil Road and Trenchold Street in Vauxhall. Vacant since December 2020, it is set to be replaced by a 185-room aparthotel designed by EPR Architects for Wyvill Road LLP and Citygrove. The approved scheme comprises a ground floor and ten upper storeys, with a publicly accessible reception, co-working space, café bar and pantry shop at ground level, alongside improvements to the public realm on Trenchold Street. It is the final plot within the Lambeth Local Plan site allocation 11 to come forward for development. The hotel is scheduled to open in the third quarter of 2028.
The challenge
The site presented significant daylight and sunlight constraints. Keybridge House rises to 20 storeys directly along the northern and eastern boundary, with residential windows and deep overhanging balconies overlooking the site. To the west, 12–20 Wyvil Road is under construction and rises to 36 storeys. Between the two is the Wyvil School playground, enclosed on three sides and partly built over, which already receives limited direct sunlight. Redevelopment would affect these neighbouring properties and outdoor spaces, so the assessment needed to establish the extent of those effects and whether they were acceptable in the local context.
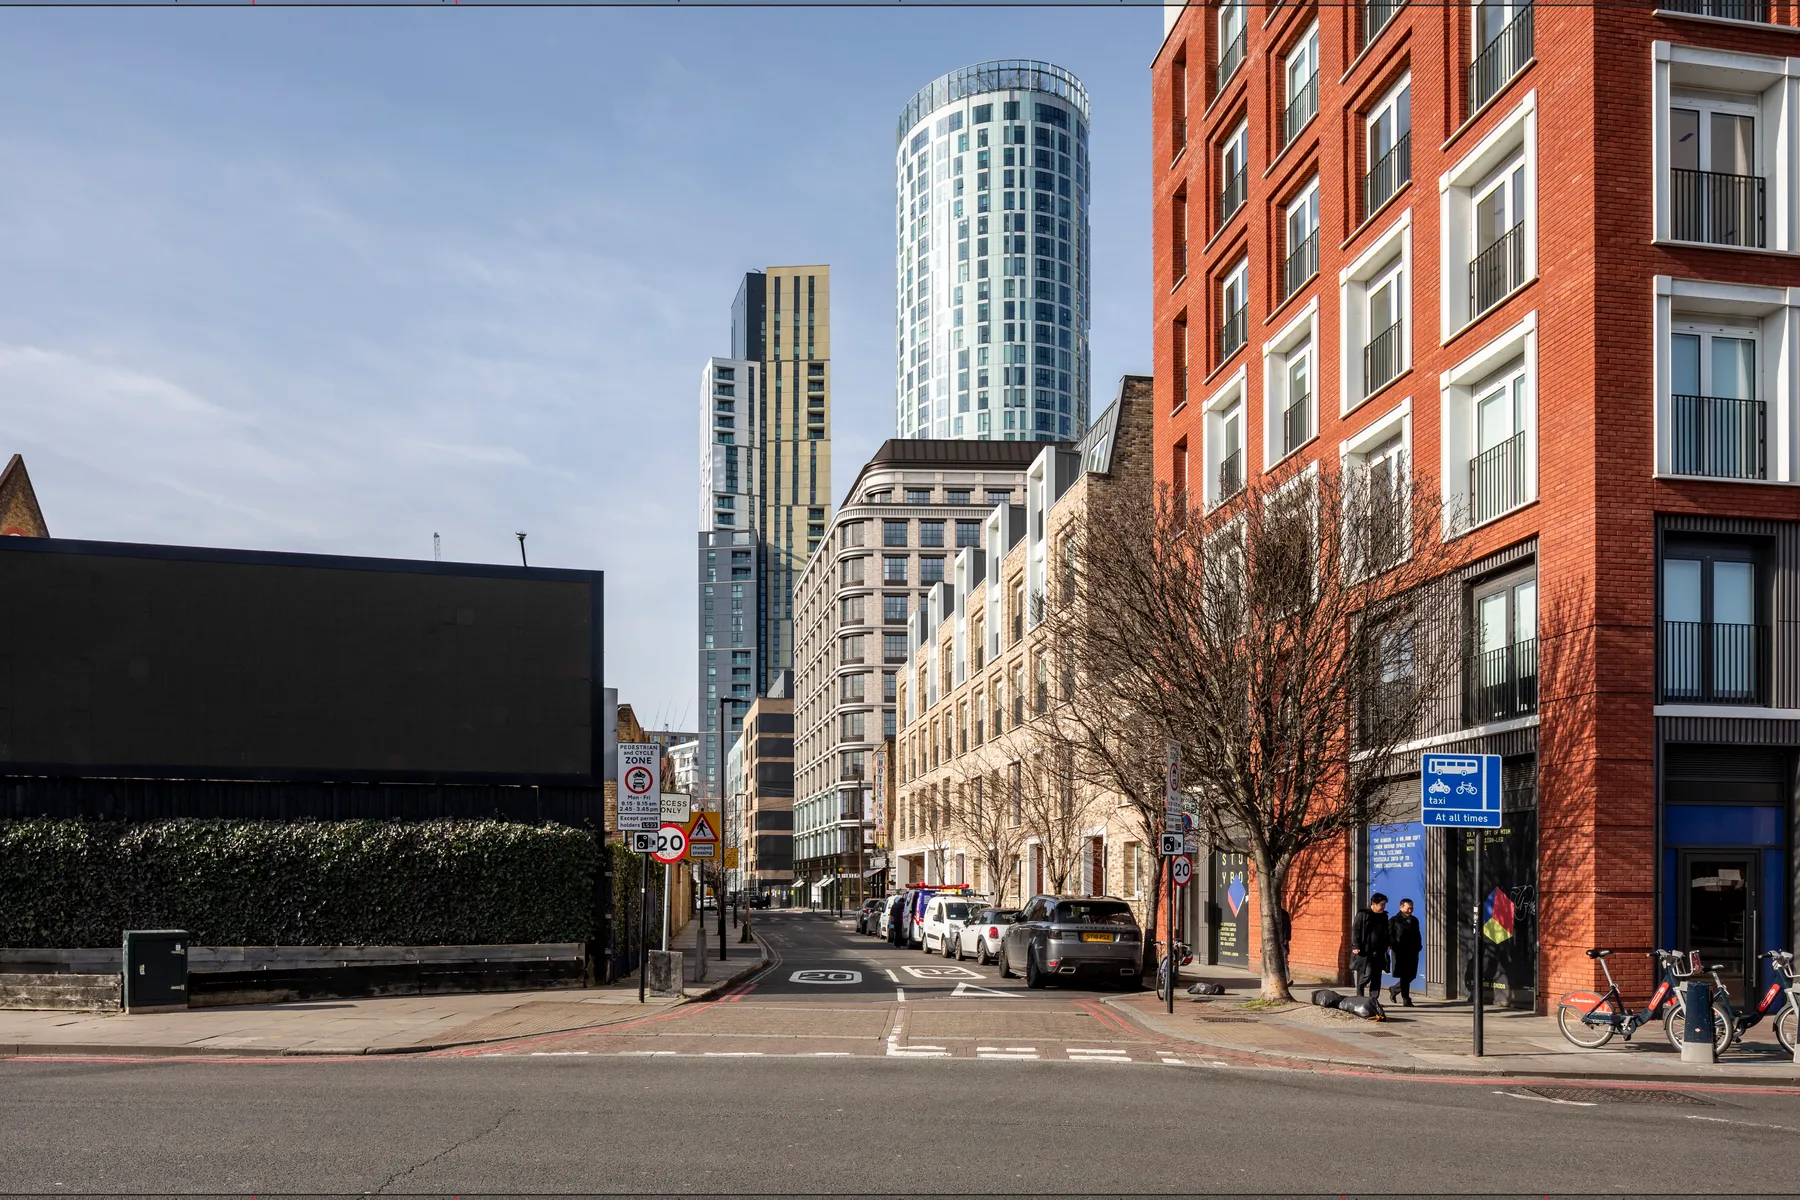
The approved scheme in its Wyvil Road context. Verified view by EPR Architects.
Our role
MDX Surveyors was appointed at the outset and worked alongside EPR Architects
through pre-application discussions with Lambeth. We tested successive building
massing options, including reductions in height of between one and five
storeys. Our analysis showed that these reductions would provide very little
measurable benefit to neighbouring buildings or the playground. This evidence
helped the design team support the proposed height and massing through the
planning process.
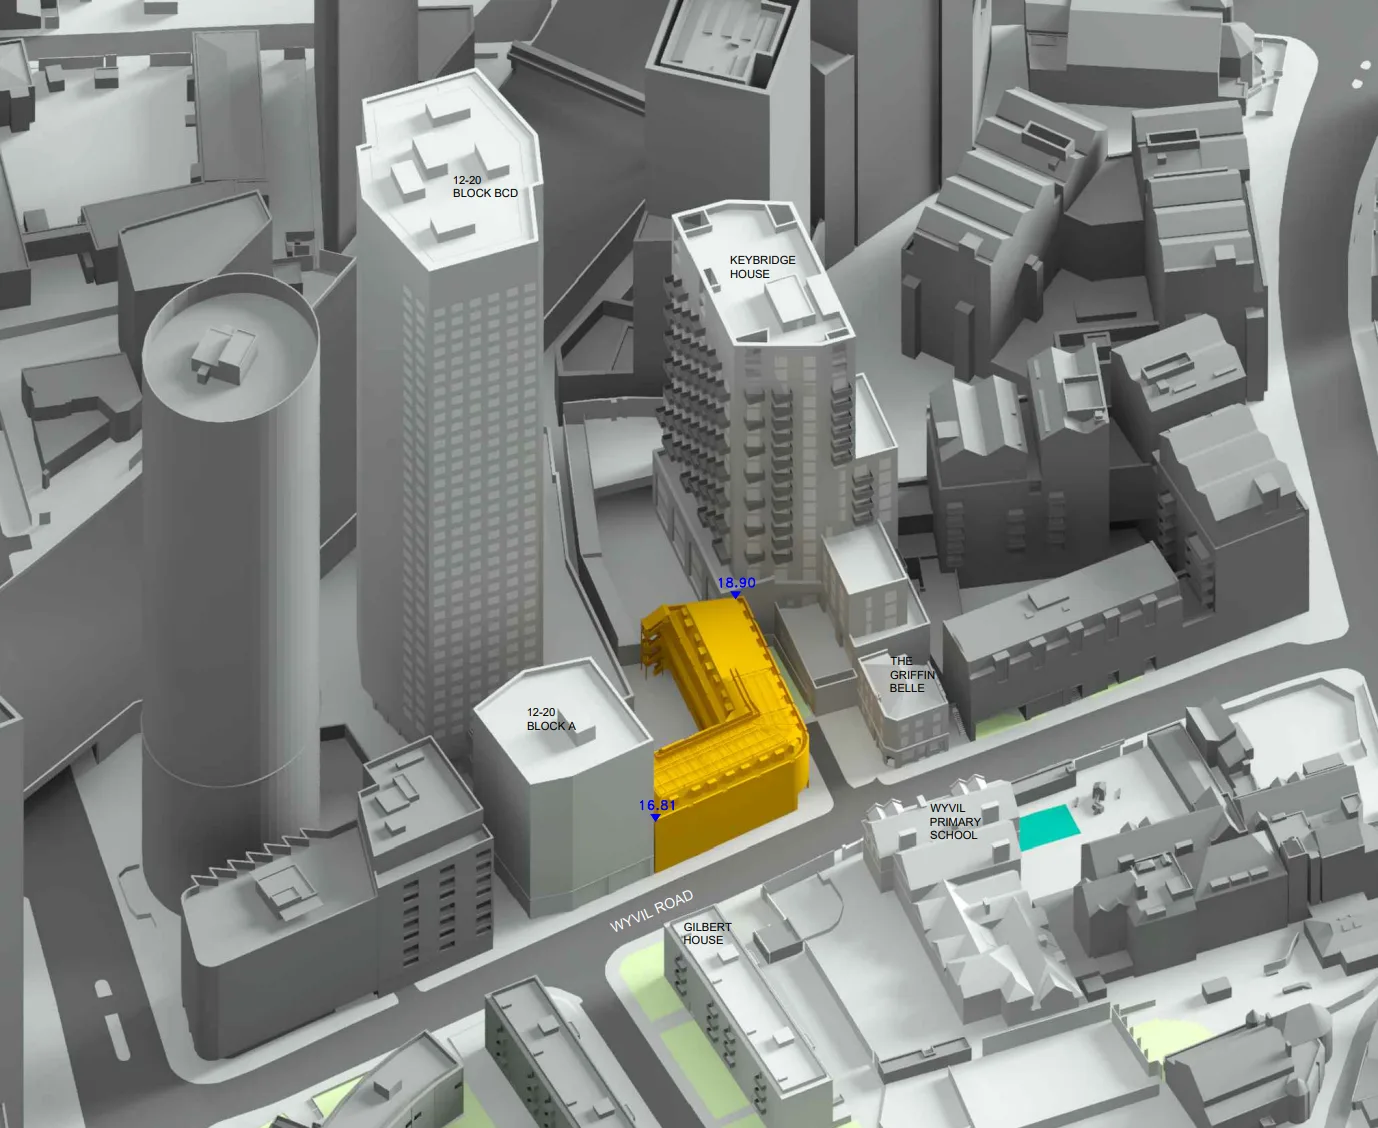
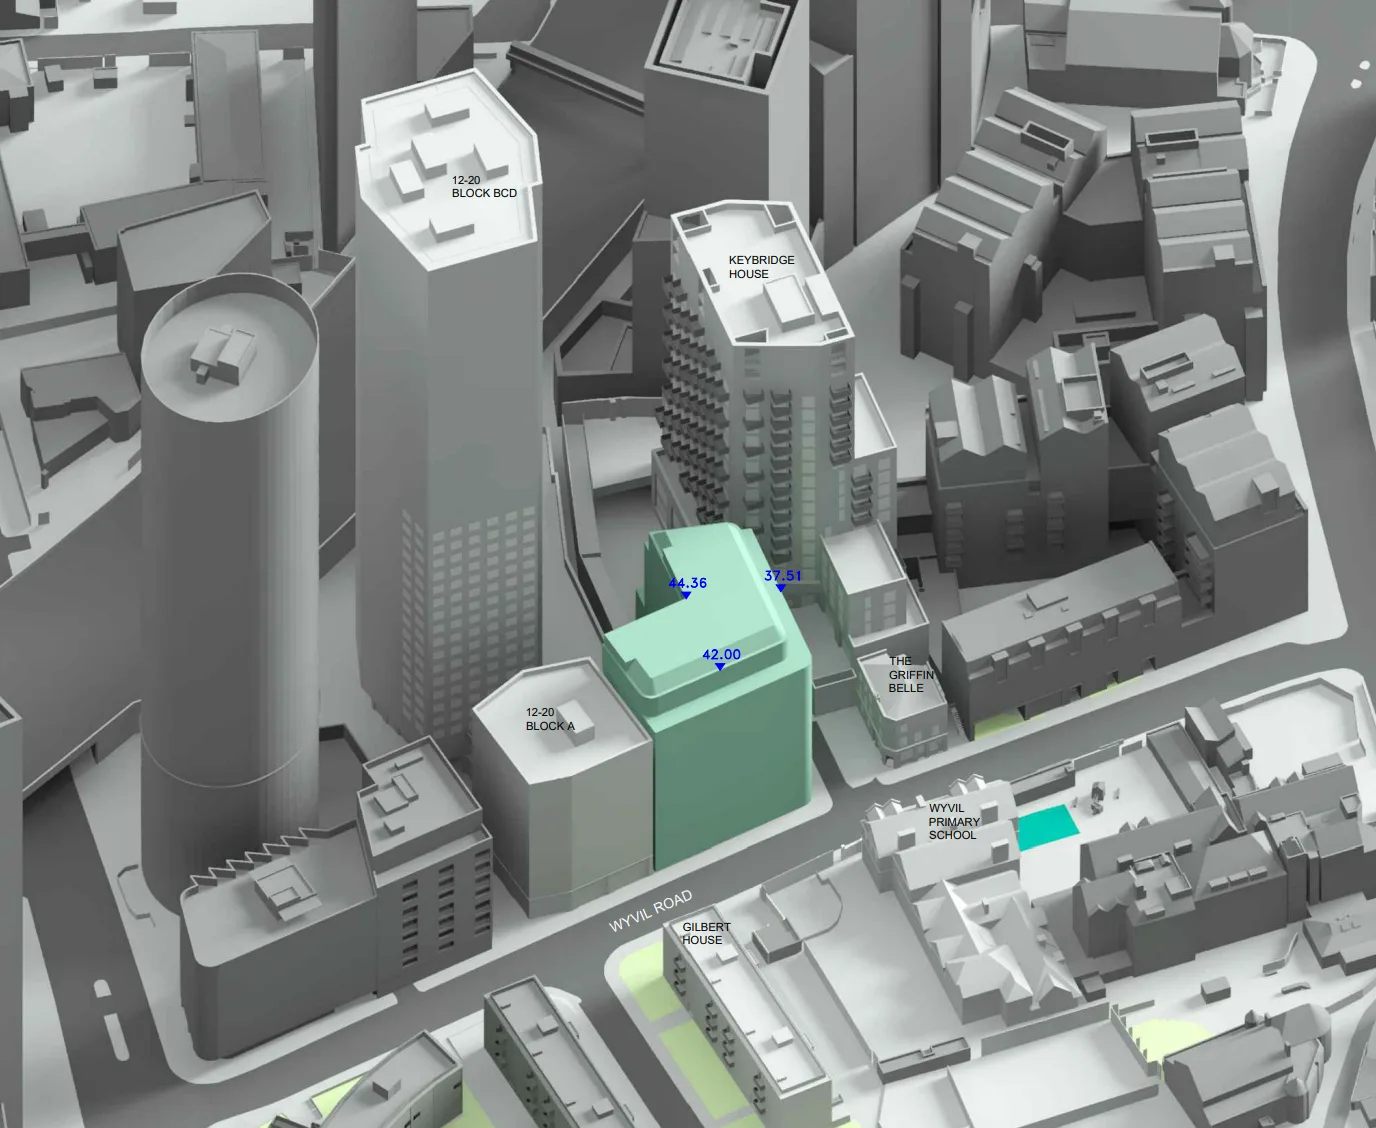
ExistingProposed
Existing and proposed massing, modelled in context against Keybridge House and 12–20 Wyvil Road.
MDX prepared a full daylight, sunlight and overshadowing assessment with
reference to the BRE Guidelines (2022), covering Keybridge House, Gilbert
House, Wyvil Primary School and the school playgrounds. An alternative baseline
assessment compared the proposal with a notional building matching the height
and massing of its neighbours. This showed that the proposed scheme performed
materially better for Keybridge House. The assessment also explained how the
position of neighbouring windows close to the site boundary contributed to the
larger percentage reductions in light identified at some windows.
For the overshadowing assessment, we extended the analysis beyond 21 March to
examine sunlight hours at ground level throughout the year. The lower
playground falls below the BRE recommendation under both the existing and
proposed conditions, with additional shadowing from the scheme limited to short
periods around the equinoxes. The design team engaged directly with Wyvil
School to understand how the playground is used and took this into account when
refining the building massing.
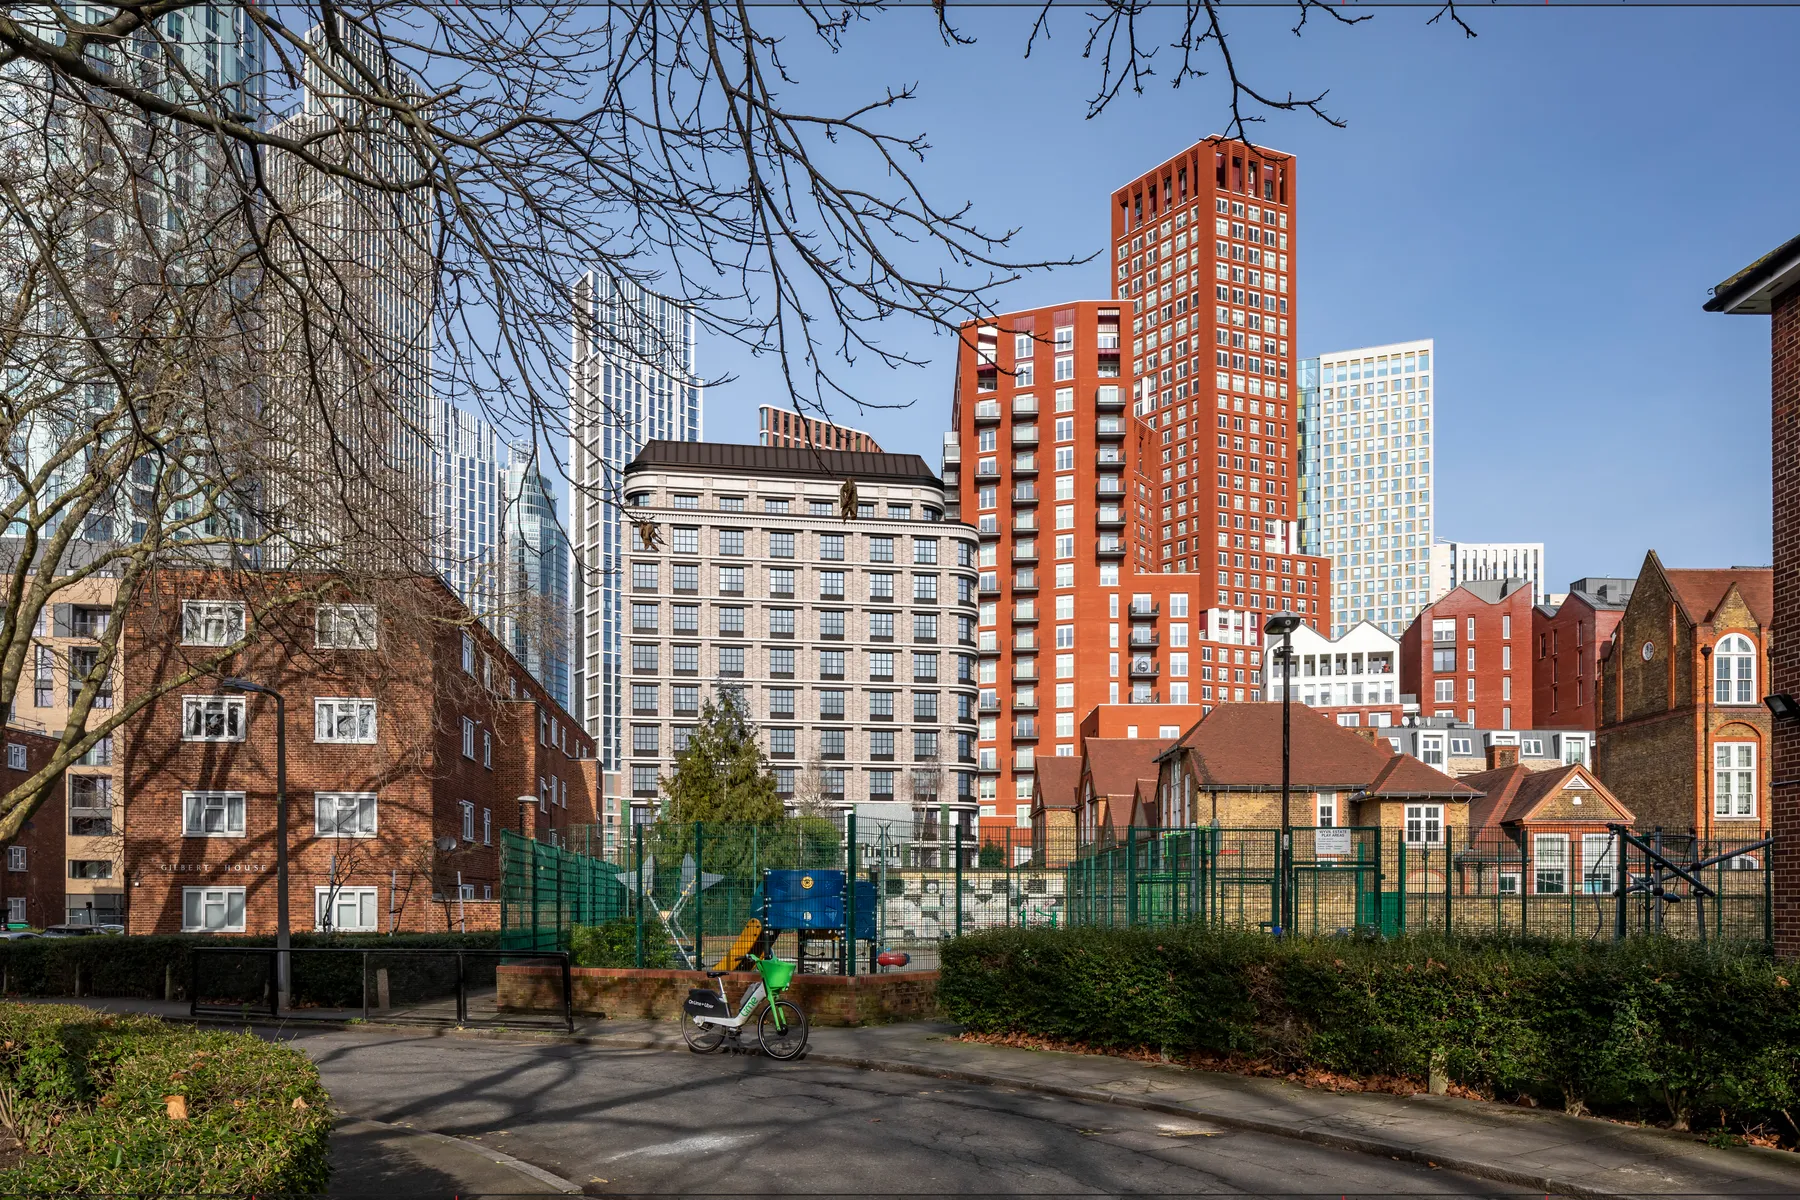
The scheme seen from beside Gilbert House, with the Wyvil School playground in the foreground. Verified view by EPR Architects.
Our reporting explained the technical findings clearly for planning officers
and decision-makers, considering them in the context of Policy Q2 of the
Lambeth Local Plan, Policy D6 of the London Plan and the National Planning
Policy Framework (NPPF), including its provision for flexibility in dense urban
locations.
Outcome
Lambeth resolved to grant planning permission in September 2025, and consent was issued later that year. Construction is due to start in the fourth quarter of 2026. Our assessment helped the planning authority consider the daylight, sunlight and overshadowing effects in the context of the surrounding development, supporting the case for the approved scheme.
Internal daylight and overshadowing assessment for the redevelopment of an 11-acre leisure park in North Finchley, delivering around 1,485 homes, a new leisure centre and lido.
A co-living redesign of a consented scheme, showing no perceptible daylight loss to neighbours over the consent, and 89% of studios meeting the daylight target.
Have a scheme with a similar constraint?
Send us the site and the massing. We will tell you what the light position looks like and whether it needs work.